7549 Red Kousa Ave
7549 Red Kousa Ave
7549 Red Kousa Ave
7549 Red Kousa Ave
7549 Red Kousa Ave
7549 Red Kousa Ave
7549 Red Kousa Ave
7549 Red Kousa Ave
7549 Red Kousa Ave
7549 Red Kousa Ave
7549 Red Kousa Ave
7549 Red Kousa Ave
7549 Red Kousa Ave
7549 Red Kousa Ave
7549 Red Kousa Ave
7549 Red Kousa Ave
7549 Red Kousa Ave
7549 Red Kousa Ave
7549 Red Kousa Ave
7549 Red Kousa Ave
7549 Red Kousa Ave
7549 Red Kousa Ave
7549 Red Kousa Ave
7549 Red Kousa Ave
7549 Red Kousa Ave
7549 Red Kousa Ave
7549 Red Kousa Ave
7549 Red Kousa Ave
7549 Red Kousa Ave
7549 Red Kousa Ave
7549 Red Kousa Ave
7549 Red Kousa Ave
7549 Red Kousa Ave
7549 Red Kousa Ave
7549 Red Kousa Ave
7549 Red Kousa Ave
7549 Red Kousa Ave
SEE ALL PHOTOS
7549 Red Kousa Ave
7549 Red Kousa Ave
7549 Red Kousa Ave
7549 Red Kousa Ave
7549 Red Kousa Ave
7549 Red Kousa Ave
7549 Red Kousa Ave
7549 Red Kousa Ave
7549 Red Kousa Ave
7549 Red Kousa Ave
7549 Red Kousa Ave
7549 Red Kousa Ave
7549 Red Kousa Ave
7549 Red Kousa Ave
7549 Red Kousa Ave
7549 Red Kousa Ave
7549 Red Kousa Ave
7549 Red Kousa Ave
7549 Red Kousa Ave
7549 Red Kousa Ave
7549 Red Kousa Ave
7549 Red Kousa Ave
7549 Red Kousa Ave
7549 Red Kousa Ave
7549 Red Kousa Ave
7549 Red Kousa Ave
7549 Red Kousa Ave
7549 Red Kousa Ave
7549 Red Kousa Ave
7549 Red Kousa Ave
7549 Red Kousa Ave
7549 Red Kousa Ave
7549 Red Kousa Ave
7549 Red Kousa Ave
7549 Red Kousa Ave
7549 Red Kousa Ave
7549 Red Kousa Ave
For Sale

7549 Red Kousa Ave

7549 Red Kousa Ave, Henrico, VA 23231

$515,000
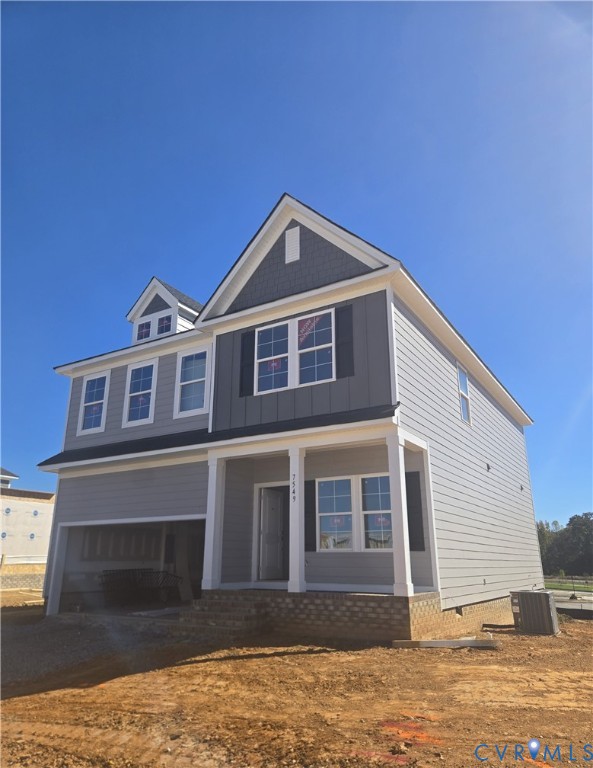
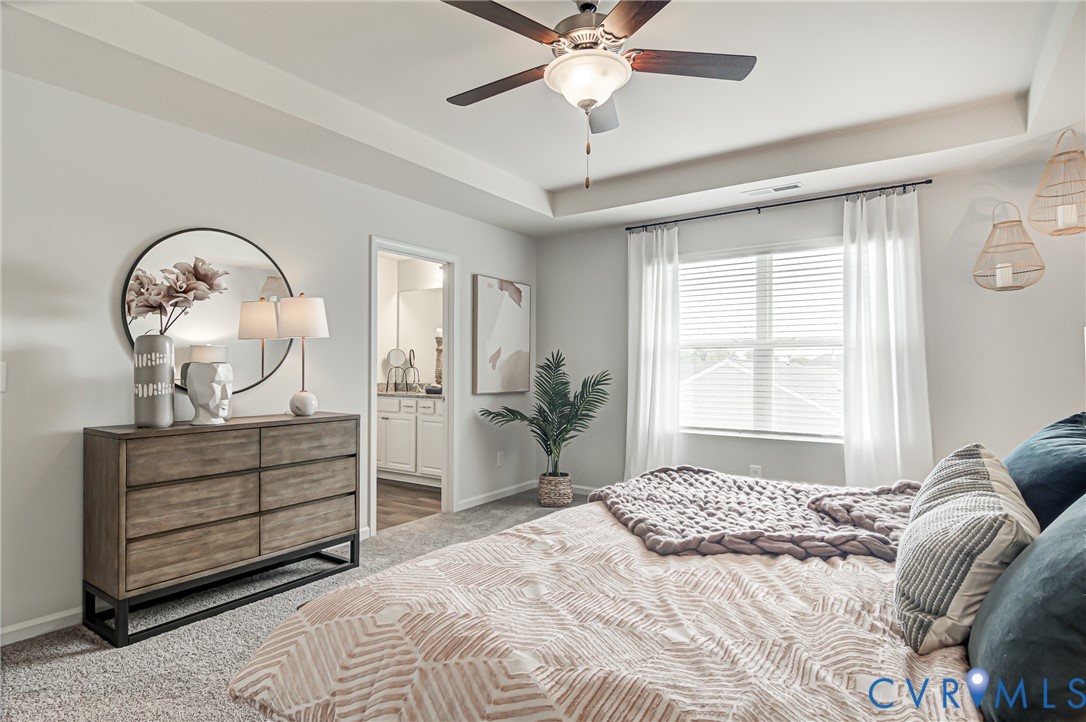
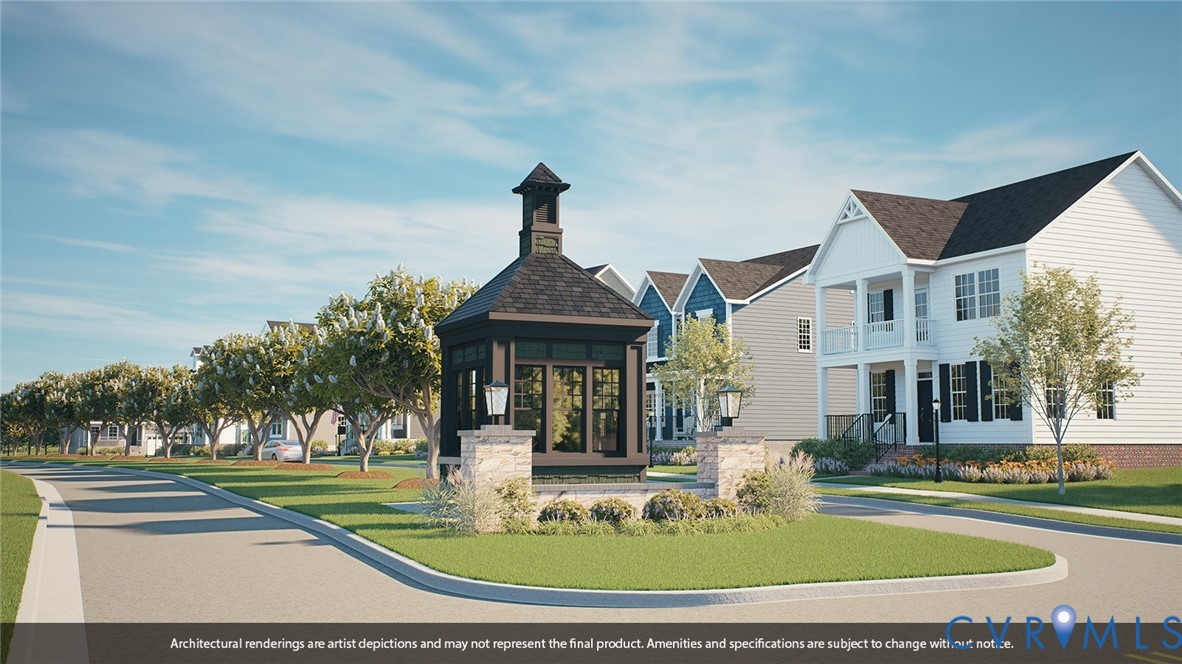
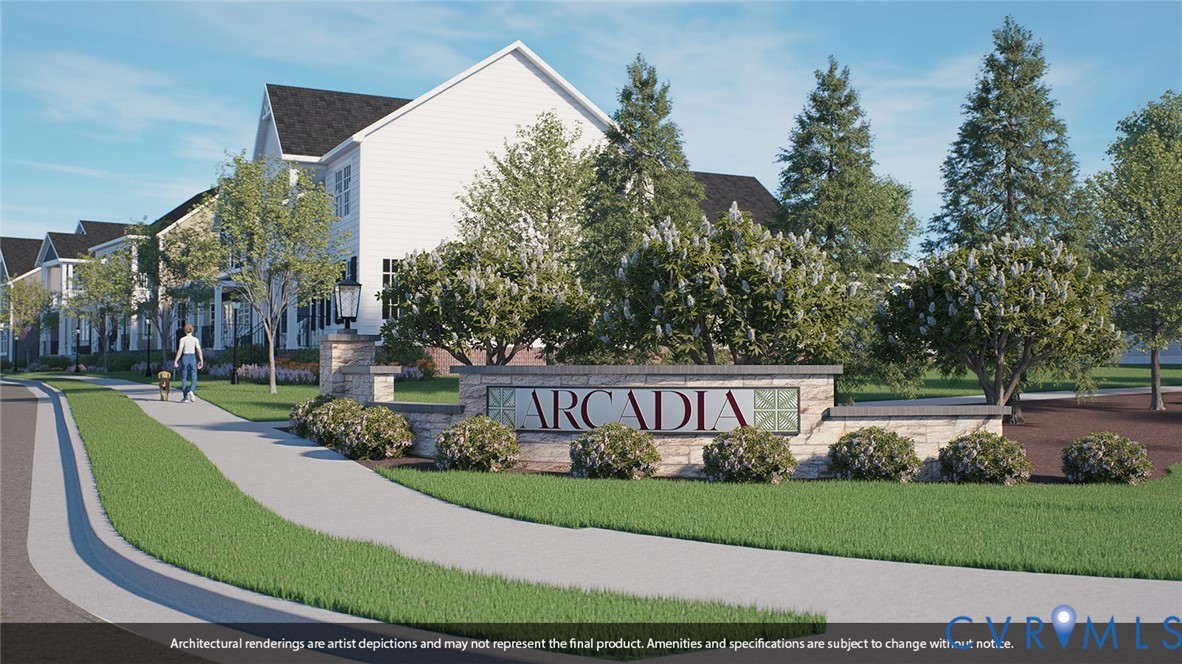
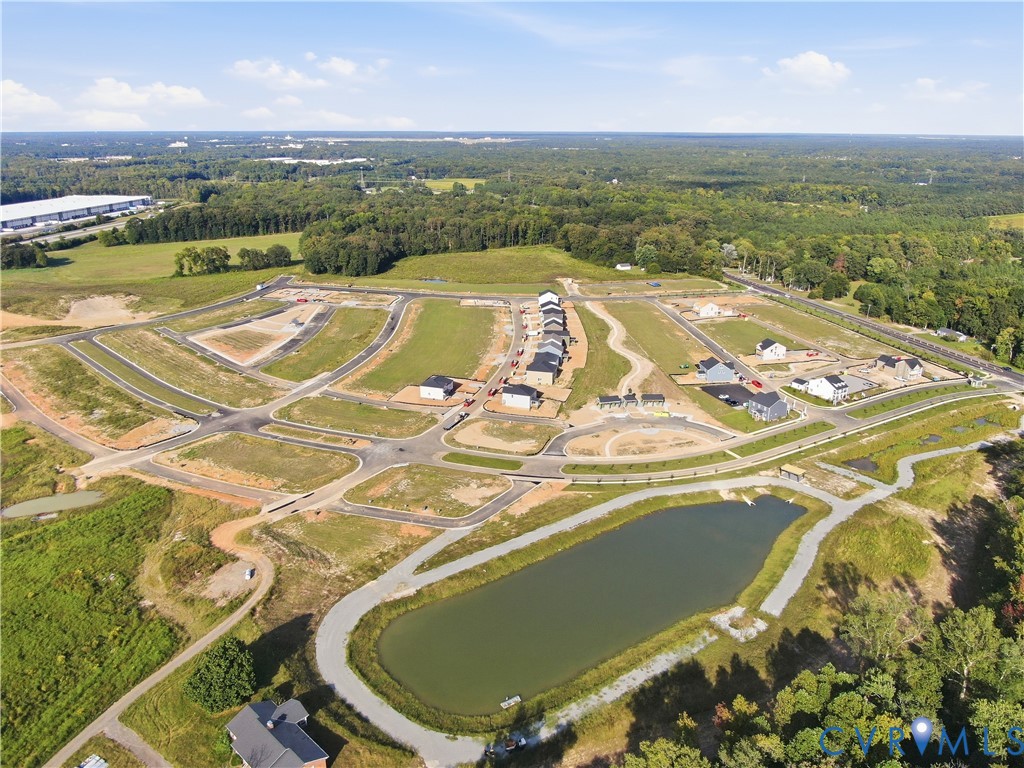
Move In This Year on a Desirable Corner Lot in Arcadia by Mungo Homes Featuring Resort-Style Amenities in Richmond's Hottest New Community!

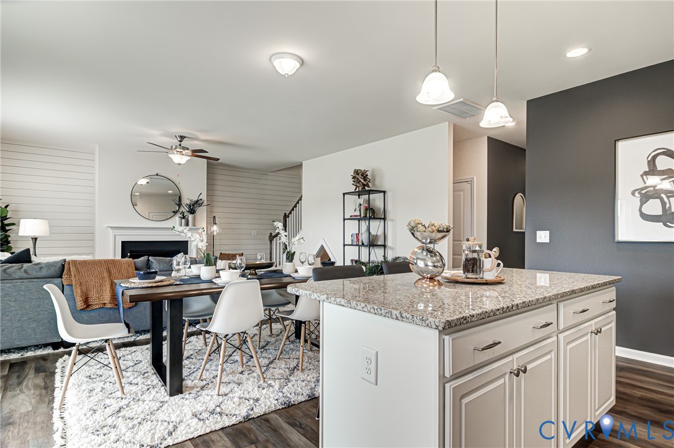
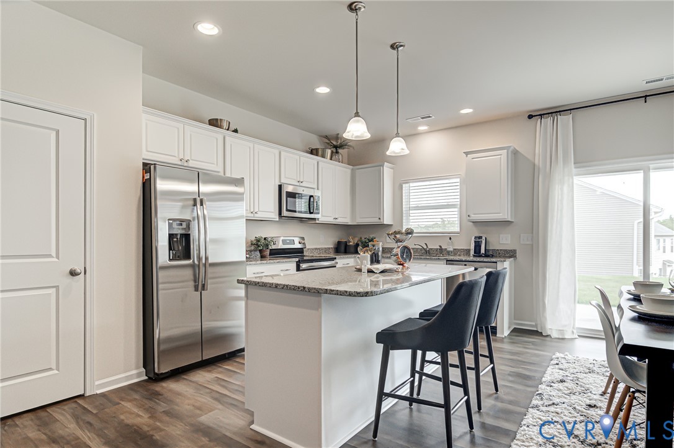
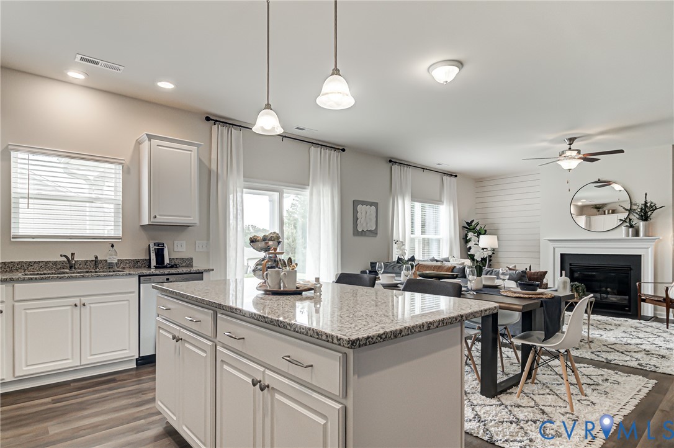
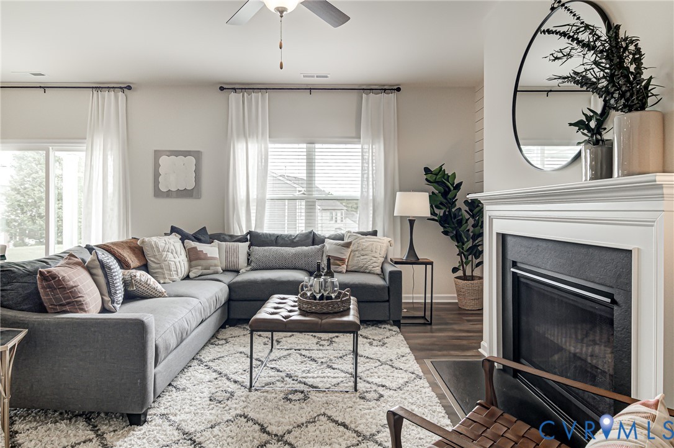
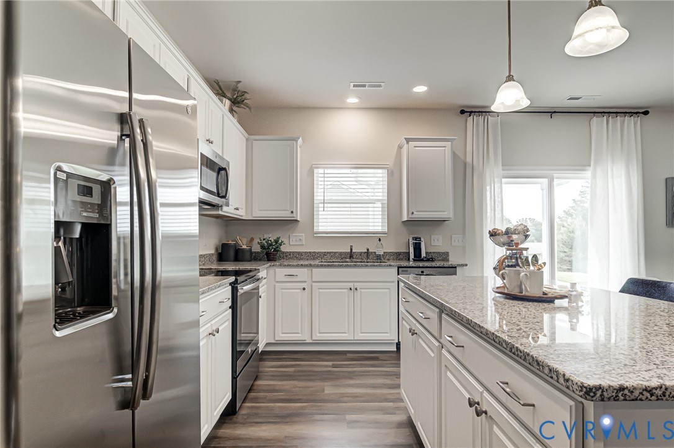
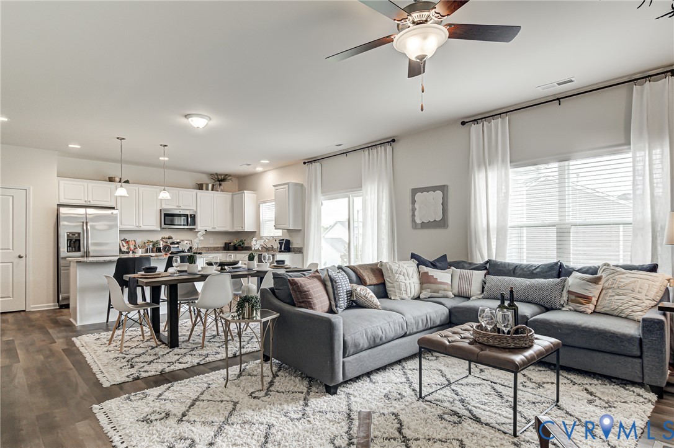
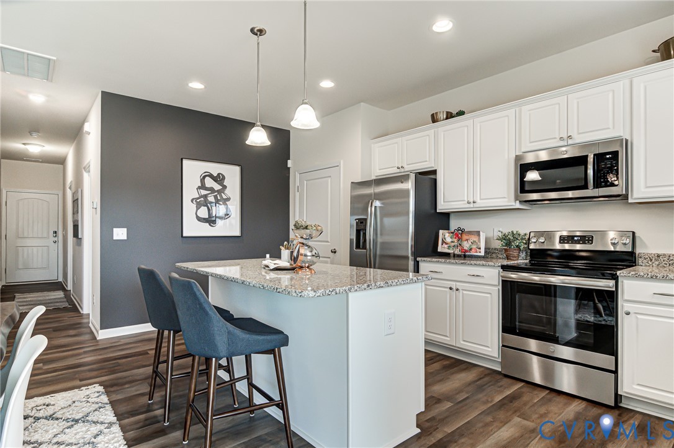
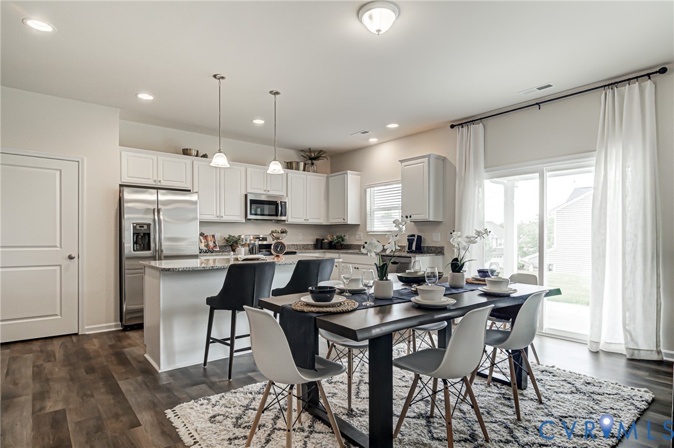
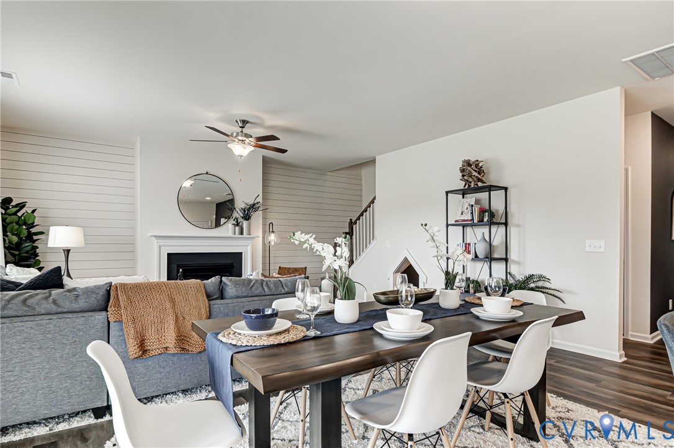
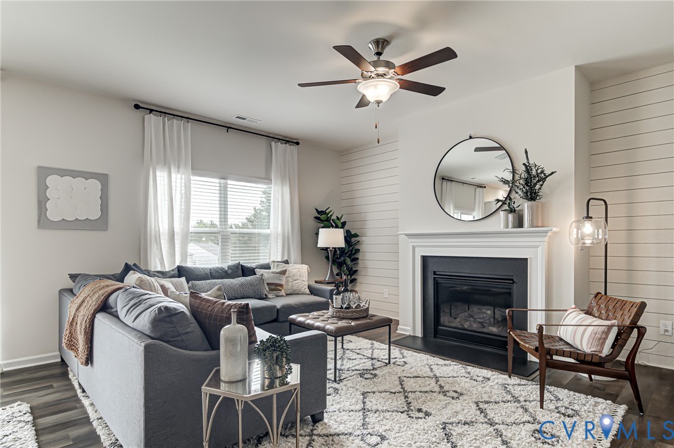
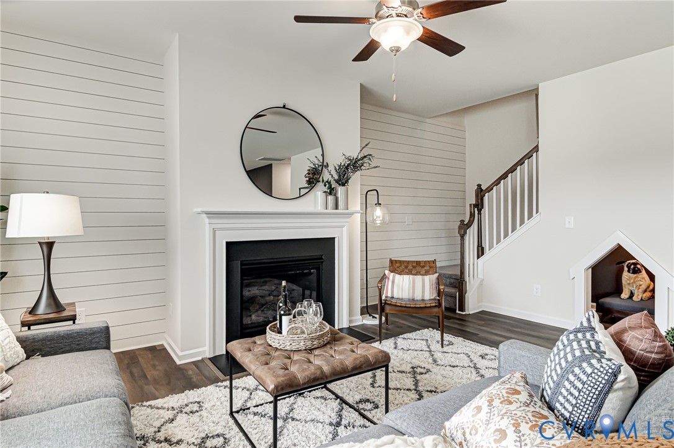
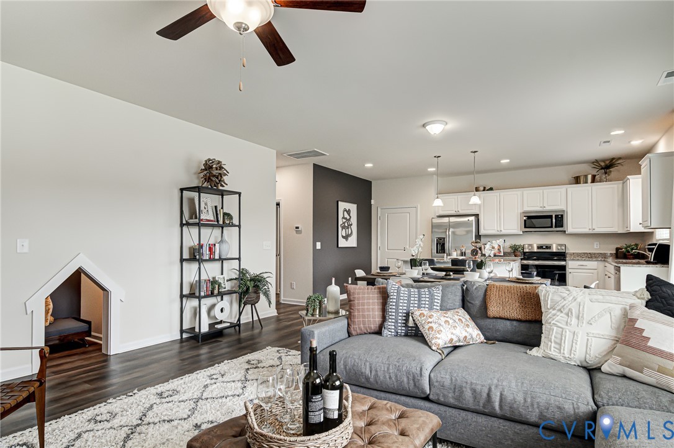
Welcome to the Meriwether. This two-story home offers a balance of open-concept living and functional everyday spaces. The first-floor features 9-foot ceilings, a private home office just off the entry, and a centrally located great room with a cozy fireplace that flows seamlessly into the eat-in kitchen.

Additional conveniences including a powder room, storage closet, and a dedicated pet area add to the ease of daily living, while the covered rear porch provides an inviting space to relax or entertain outdoors.

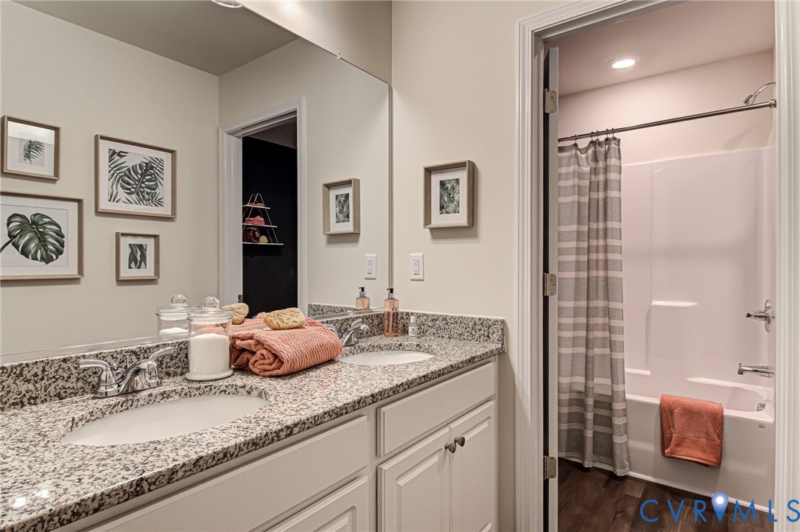
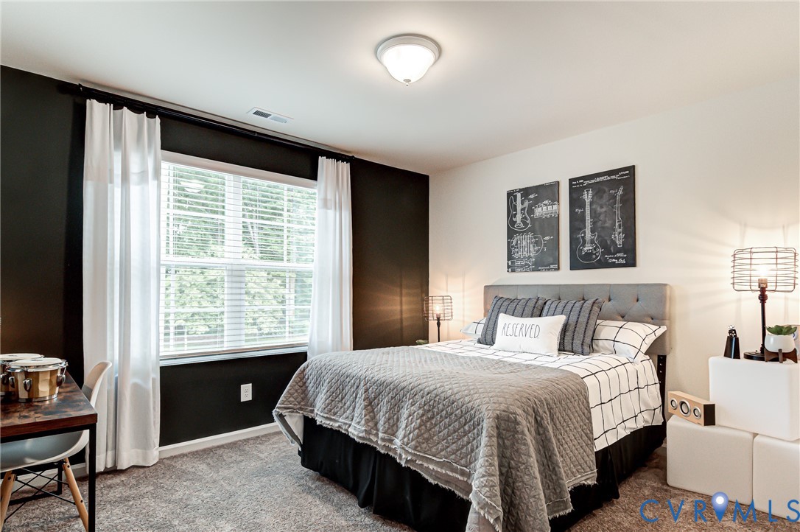
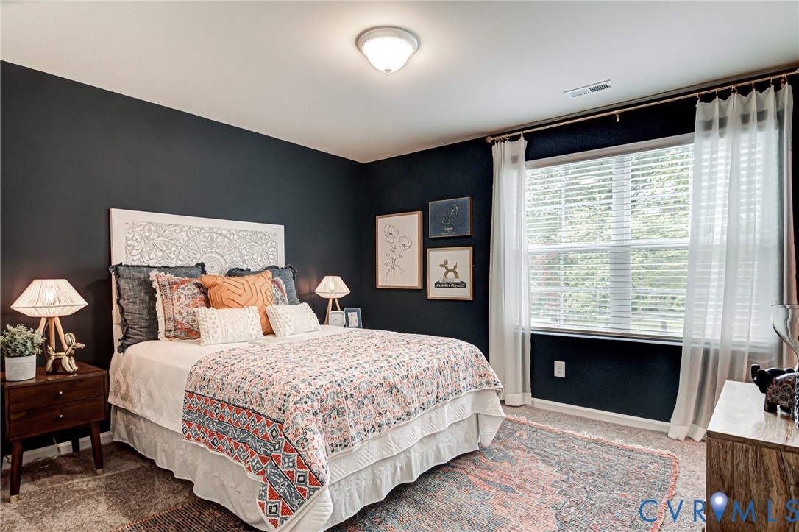
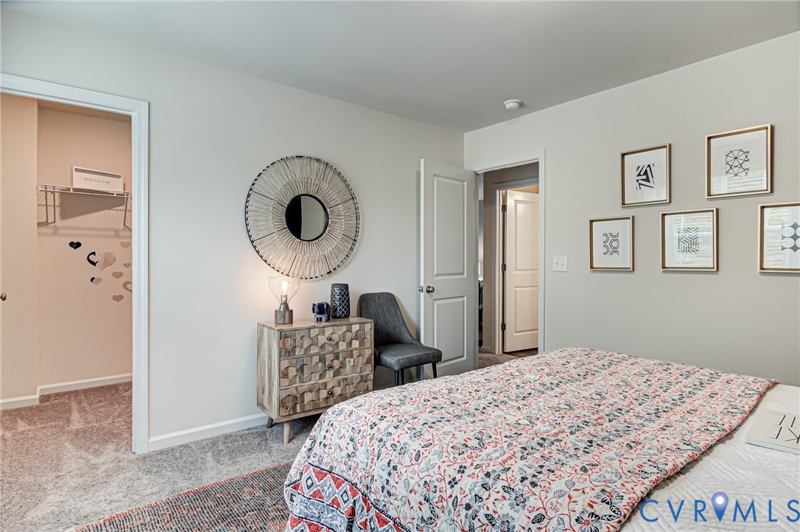
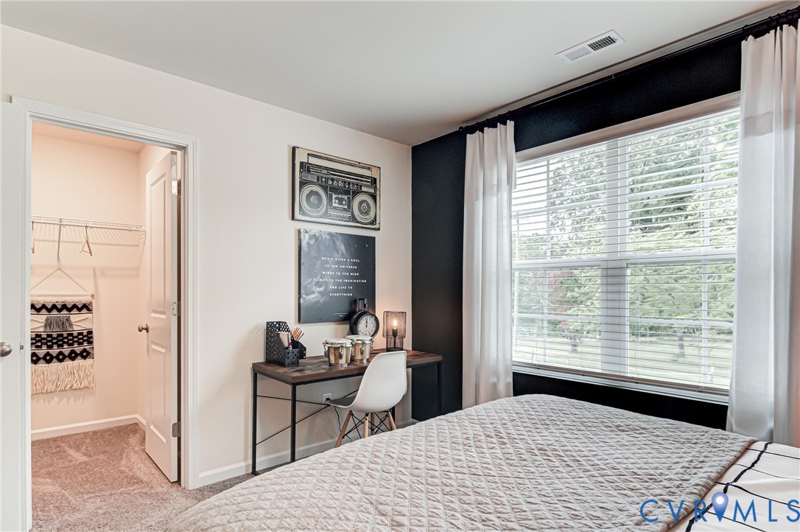
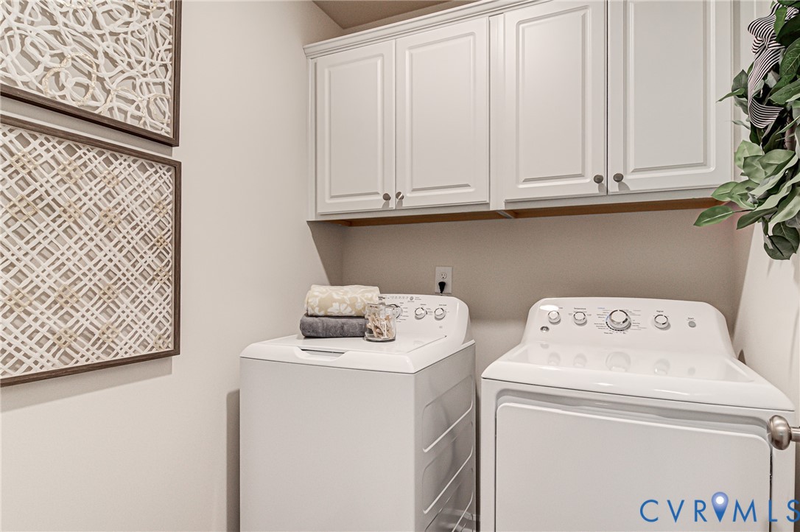
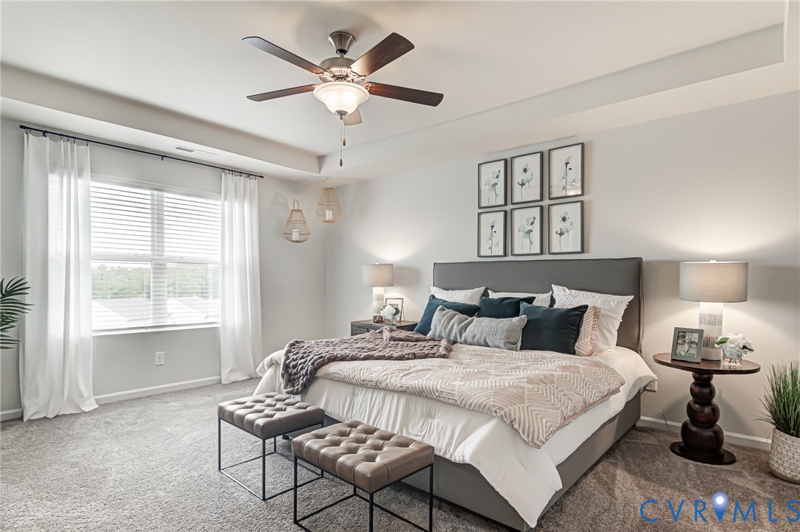
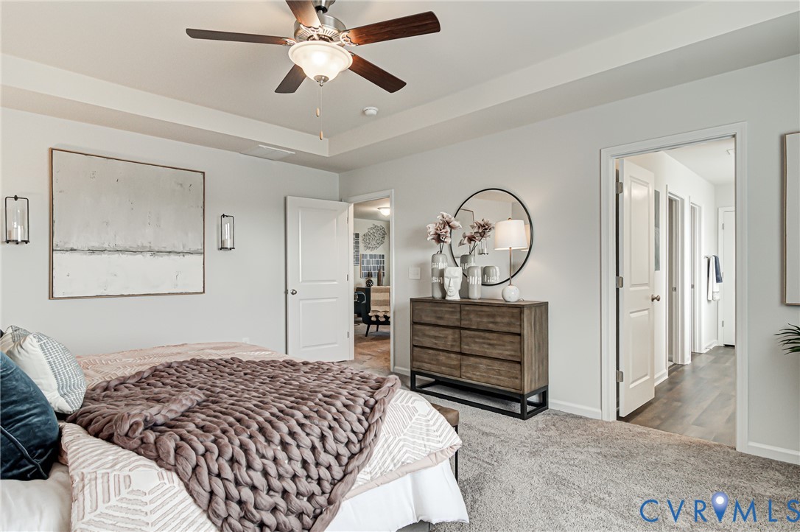
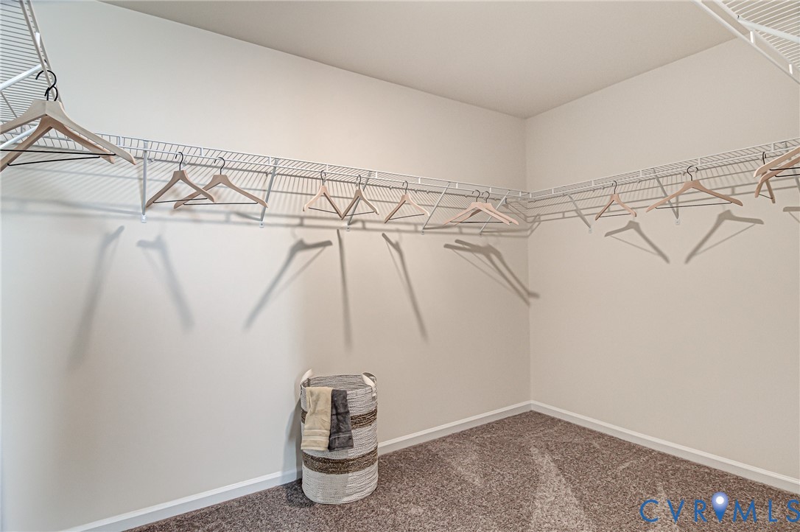
Upstairs, the primary suite is positioned as a private retreat, complemented by three additional bedrooms that offer flexibility for family, guests, or hobbies. A hall bath serves the secondary bedrooms, and the upstairs laundry room is conveniently located to simplify daily routines.

With its practical layout, comfortable gathering spaces, and thoughtful separation between living and sleeping areas, this home is designed to support both day-to-day living and the ability to host with ease.

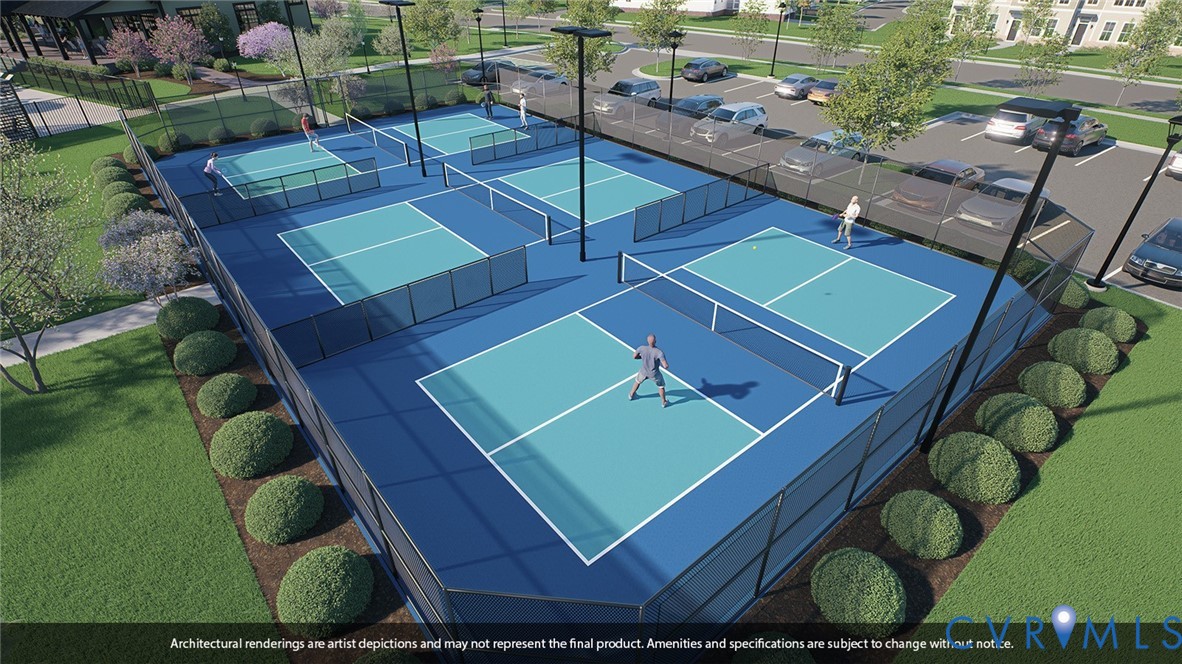
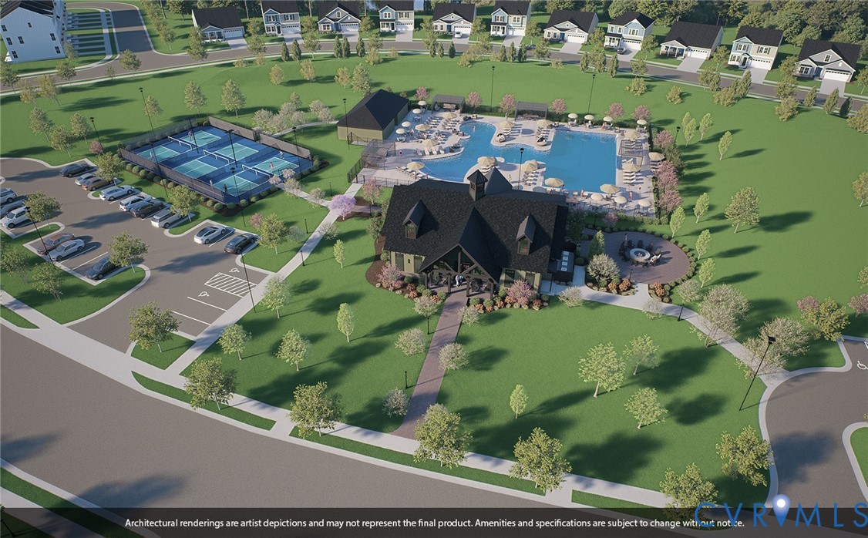
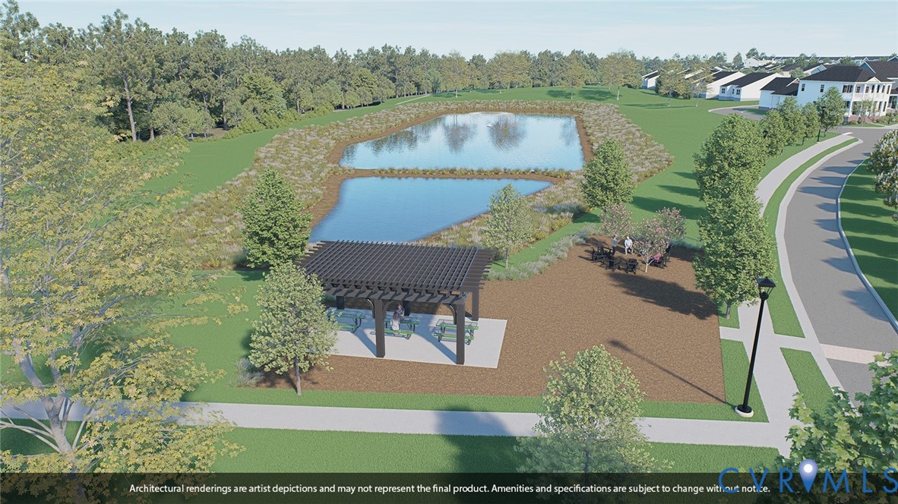
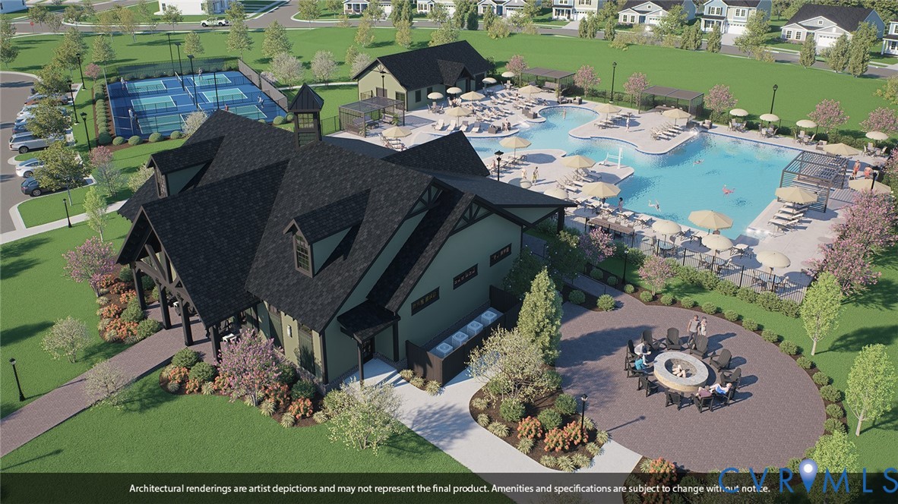
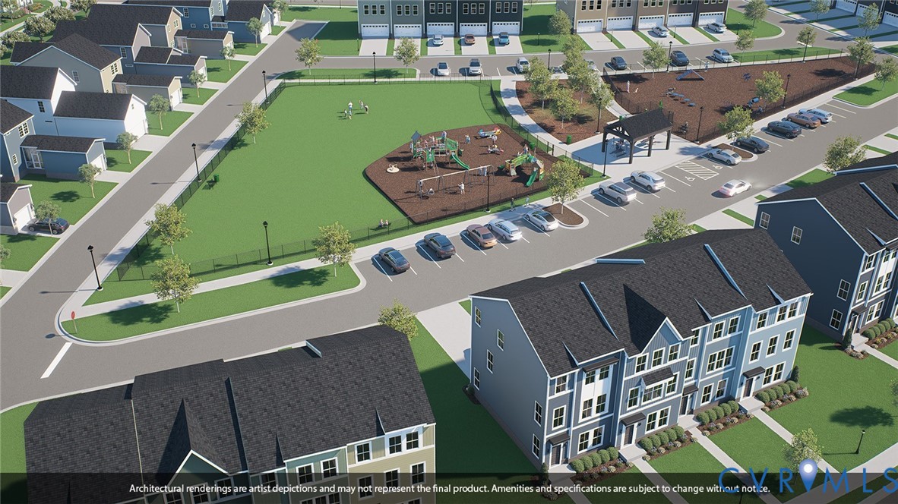
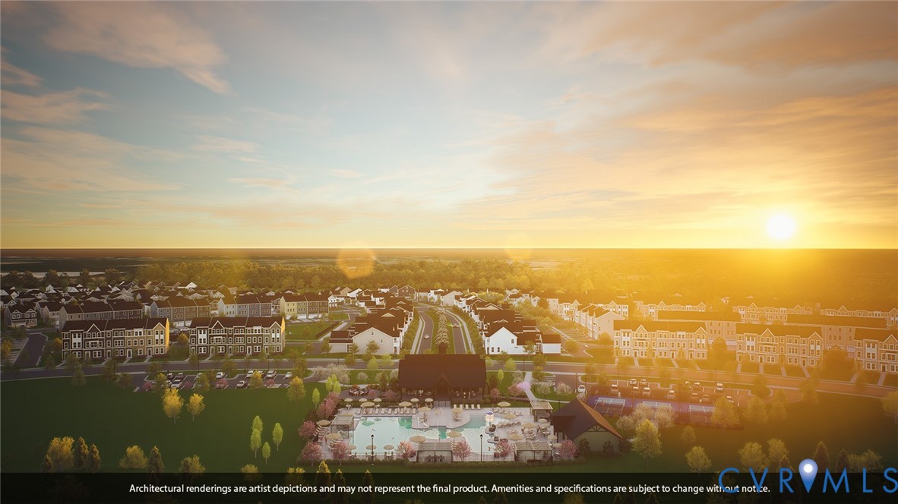
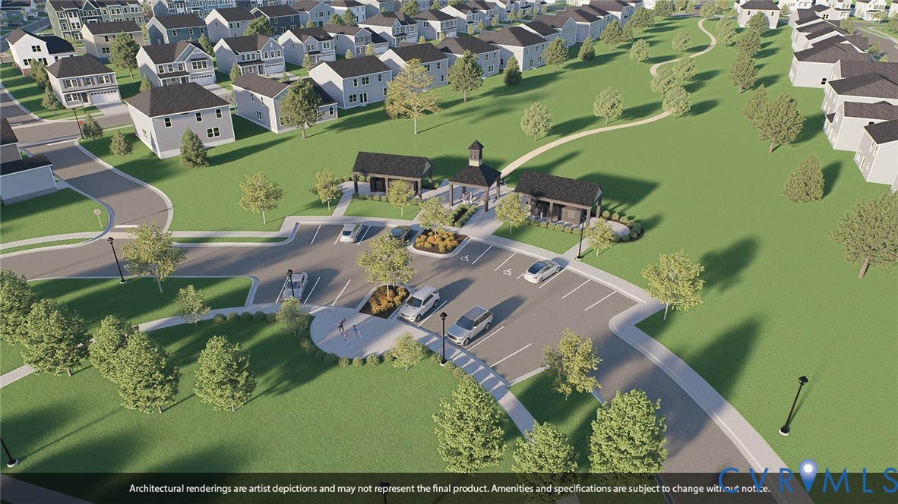
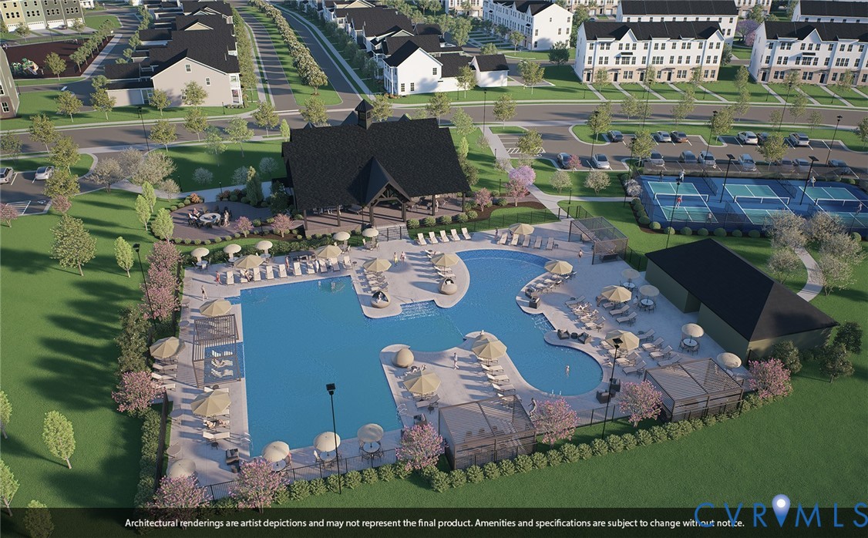
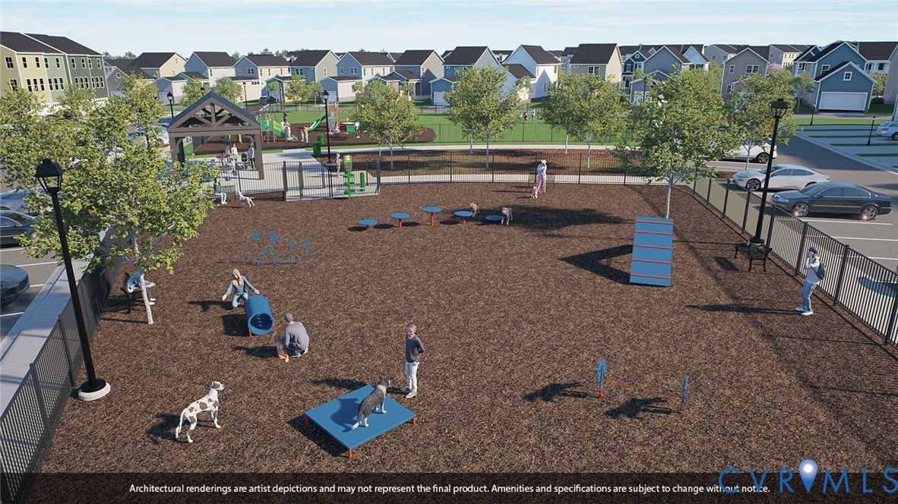
Community amenities include a zero-entry pool, splash pad, pickleball courts, playground, and walking trails, offering a lifestyle designed to stand out in the area.

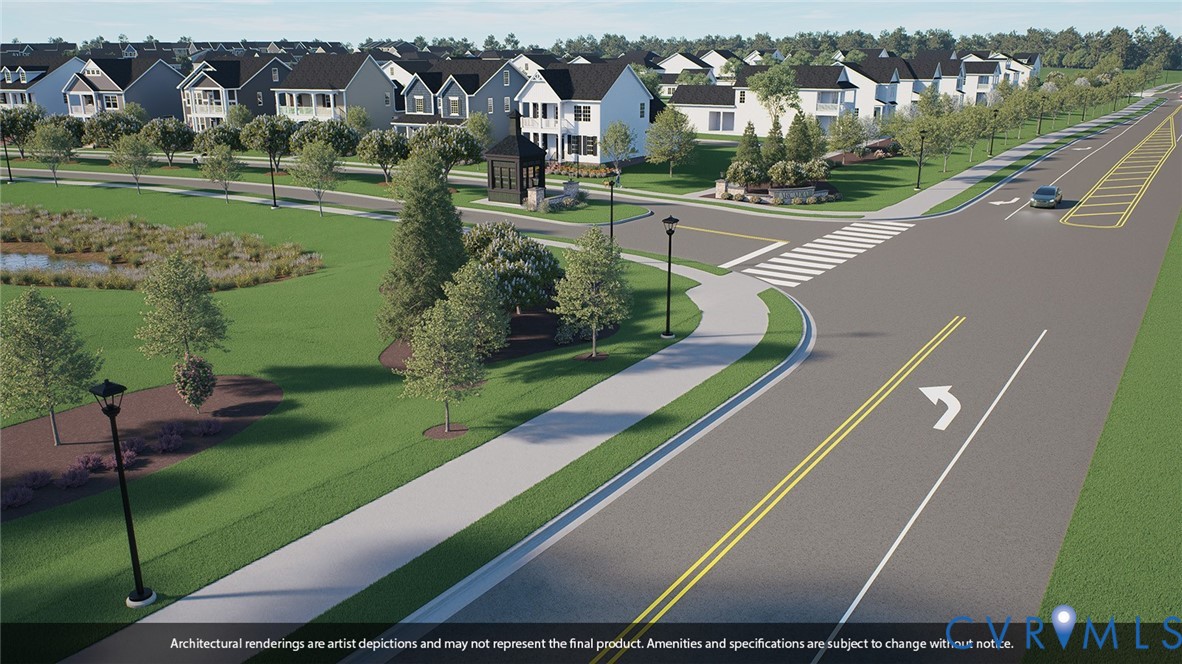
Arcadia is ideally located just outside the city limits, approximately 15 minutes from dining and entertainment in downtown Richmond and about 10 minutes from Richmond International Airport. Surrounded by natural beauty, the community is adjacent to Dorey Park with convenient access to the Virginia Capital Trail.

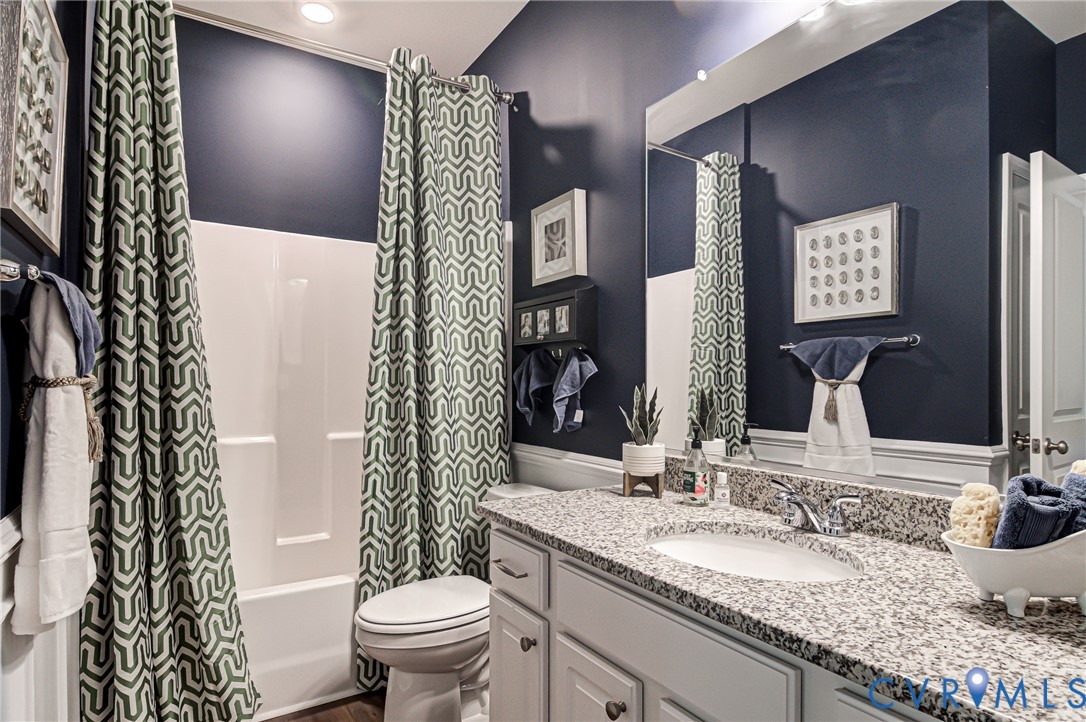
Home is scheduled for completion in December 2026." *Photos from our Meriwether model not of the actual home* *Exterior photos of the actual home*

10/31/2026 12:00PM - 2:00PM EDT

11/1/2026 12:00PM - 2:00PM EST

11/7/2026 12:00PM - 2:00PM EST

11/8/2026 12:00PM - 2:00PM EST

11/14/2026 12:00PM - 2:00PM EST

11/15/2026 12:00PM - 2:00PM EST

11/21/2026 12:00PM - 2:00PM EST

11/22/2026 12:00PM - 2:00PM EST

4
beds

3
baths

2,260 Sq.Ft. LIVING AREA

7,840.8 Sq.Ft. lot

Steven Moss

Steven Moss

Features & Amenities

Interior

  • total bedrooms4
  • Total bathrooms3
  • full bathrooms2
  • half bathroom1
  • Flooring Partially Carpeted, Vinyl
  • Fireplace Gas
  • APPLIANCES Dryer, Dishwasher, Electric Cooking, Electric Water Heater, Microwave, Range, Refrigerator, Washer
  • other interior Features Fireplace, Granite Counters, High Ceilings

Area & Lot

  • Status For Sale
  • OPEN HOUSE

    10/31/2026 12:00PM - 2:00PM EDT

    11/1/2026 12:00PM - 2:00PM EST

    11/7/2026 12:00PM - 2:00PM EST

    11/8/2026 12:00PM - 2:00PM EST

    11/14/2026 12:00PM - 2:00PM EST

    11/15/2026 12:00PM - 2:00PM EST

    11/21/2026 12:00PM - 2:00PM EST

    11/22/2026 12:00PM - 2:00PM EST

  • Living Area2,260 Sq.Ft.
  • Lot Area7,840.8 Sq.Ft.
  • MLS® ID2617435
  • TypeResidential
  • YEAR BUILT2026
  • NeighborhoodHenrico
  • Architecture StylesTwo Story
  • Elementary SchoolVarina
  • Middle SchoolRolfe
  • High SchoolVarina

Exterior

  • STORIES2
  • Garage Space2.0
  • water SourcePublic
  • PoolPool, Community
  • parkingAttached, Direct Access, Garage
  • HEAT TYPEElectric, Zoned
  • AIR CONDITIONINGZoned
  • sewerPublic Sewer

Financial

  • Sales Price$515,000
  • HOA $125/mo
image

Schedule a Showing

I would love to show you this beautiful property. Please select your preferred date and time below. I will be in touch shortly to confirm your appointment.

Schedule a Showing

I would love to show you this beautiful property. Please select your preferred date and time below. I will be in touch shortly to confirm your appointment.

Thank you for your interest in 7549 Red Kousa Ave, Henrico, VA 23231. We are reviewing your request and will be in touch shortly!

Mortgage Calculator

Estimate your monthly mortgage payment, including the principal and interest, property taxes, and HOA. Adjust the values to generate a more accurate rate.

All estimates are provided for informational purposes only. Actual amounts may vary.
$0,000 Your Payment 20 15 65
$0,000 Your Payment

Henrico

Explore

Ready When You Are

I am committed to guiding you every step of the way—whether you're buying a home, selling a property, or securing a mortgage. Whatever your needs, I've got you covered.

Follow Me on Instagram