Leave a Message

Thank you for your message. I will be in touch with you shortly.

Explore My Properties
7544 Silver Ash Ave
7544 Silver Ash Ave
7544 Silver Ash Ave
7544 Silver Ash Ave
7544 Silver Ash Ave
7544 Silver Ash Ave
7544 Silver Ash Ave
7544 Silver Ash Ave
7544 Silver Ash Ave
7544 Silver Ash Ave
7544 Silver Ash Ave
7544 Silver Ash Ave
7544 Silver Ash Ave
7544 Silver Ash Ave
7544 Silver Ash Ave
7544 Silver Ash Ave
7544 Silver Ash Ave
7544 Silver Ash Ave
7544 Silver Ash Ave
7544 Silver Ash Ave
7544 Silver Ash Ave
7544 Silver Ash Ave
7544 Silver Ash Ave
7544 Silver Ash Ave
7544 Silver Ash Ave
7544 Silver Ash Ave
7544 Silver Ash Ave
7544 Silver Ash Ave
7544 Silver Ash Ave
7544 Silver Ash Ave
7544 Silver Ash Ave
7544 Silver Ash Ave
7544 Silver Ash Ave
7544 Silver Ash Ave
7544 Silver Ash Ave
7544 Silver Ash Ave
7544 Silver Ash Ave
7544 Silver Ash Ave
7544 Silver Ash Ave
7544 Silver Ash Ave
SEE ALL PHOTOS
7544 Silver Ash Ave
7544 Silver Ash Ave
7544 Silver Ash Ave
7544 Silver Ash Ave
7544 Silver Ash Ave
7544 Silver Ash Ave
7544 Silver Ash Ave
7544 Silver Ash Ave
7544 Silver Ash Ave
7544 Silver Ash Ave
7544 Silver Ash Ave
7544 Silver Ash Ave
7544 Silver Ash Ave
7544 Silver Ash Ave
7544 Silver Ash Ave
7544 Silver Ash Ave
7544 Silver Ash Ave
7544 Silver Ash Ave
7544 Silver Ash Ave
7544 Silver Ash Ave
7544 Silver Ash Ave
7544 Silver Ash Ave
7544 Silver Ash Ave
7544 Silver Ash Ave
7544 Silver Ash Ave
7544 Silver Ash Ave
7544 Silver Ash Ave
7544 Silver Ash Ave
7544 Silver Ash Ave
7544 Silver Ash Ave
7544 Silver Ash Ave
7544 Silver Ash Ave
7544 Silver Ash Ave
7544 Silver Ash Ave
7544 Silver Ash Ave
7544 Silver Ash Ave
7544 Silver Ash Ave
7544 Silver Ash Ave
7544 Silver Ash Ave
7544 Silver Ash Ave
Courtesy of ICON Realty Group, ERA Powered
For Sale

7544 Silver Ash Ave

7544 Silver Ash Ave, Henrico, VA 23231

$550,000
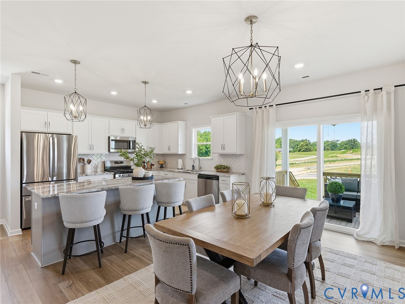
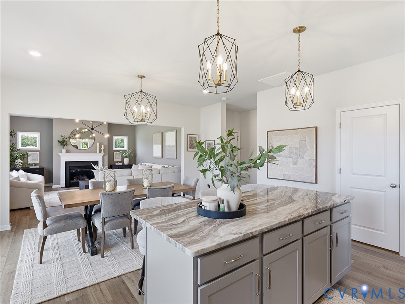
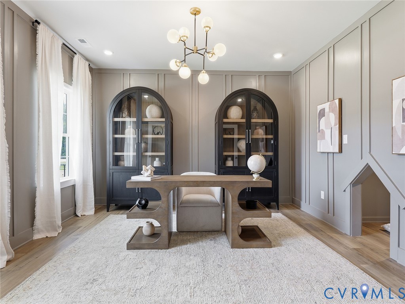
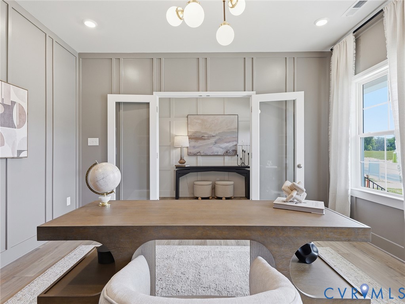
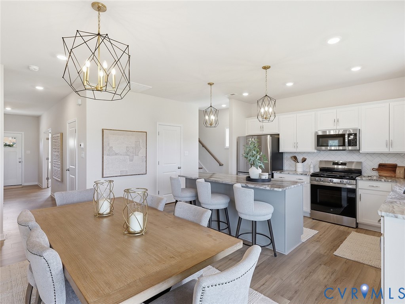
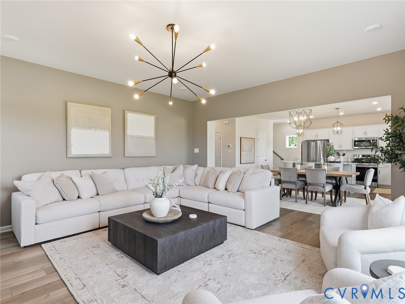
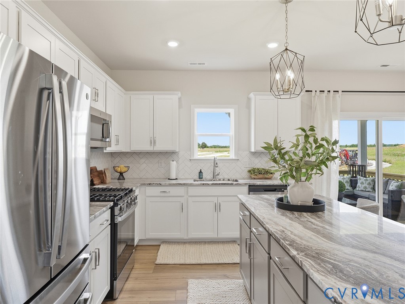
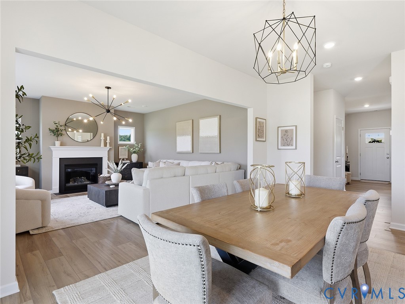
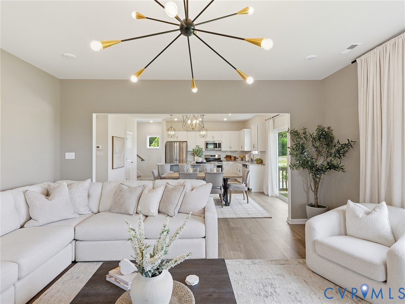
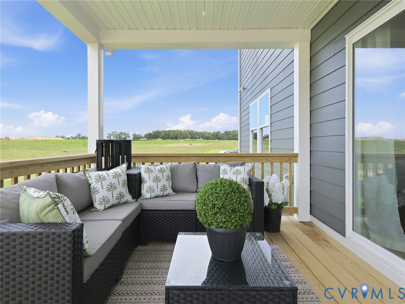
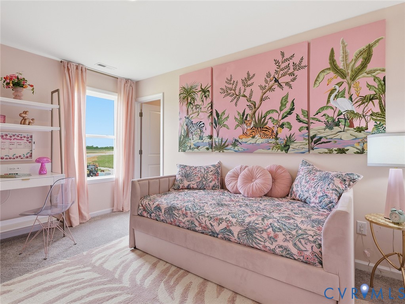
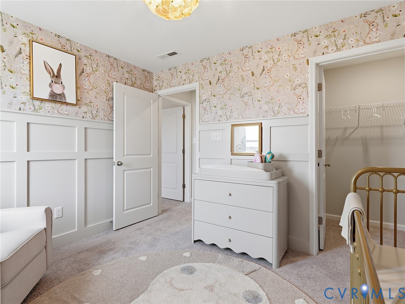
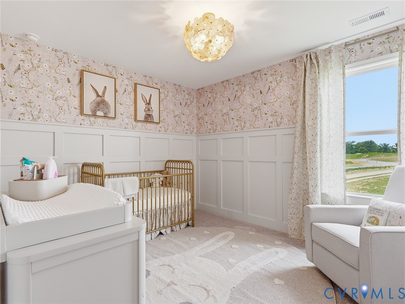
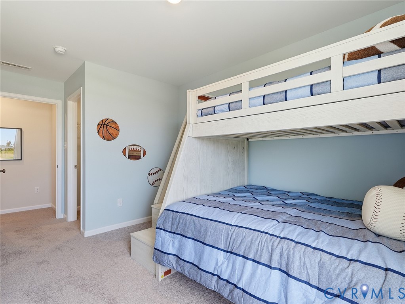
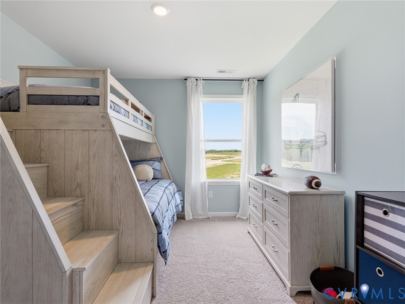
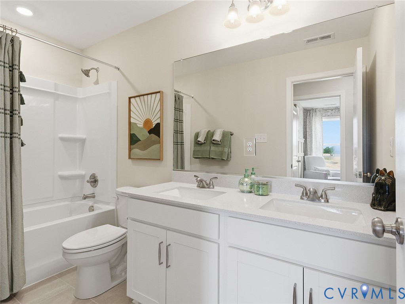
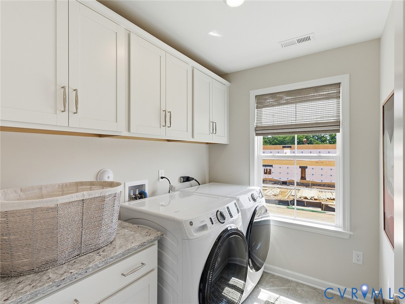
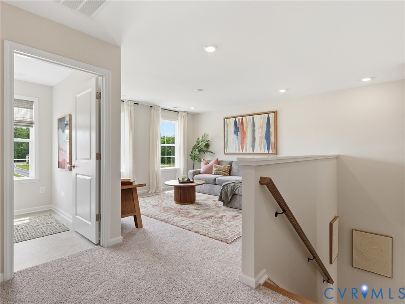
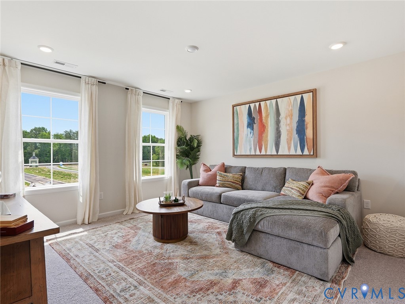
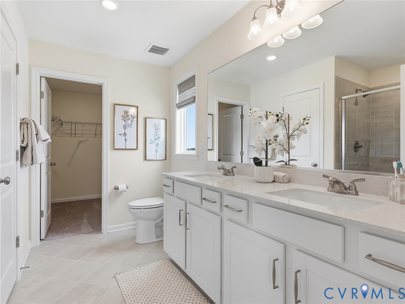
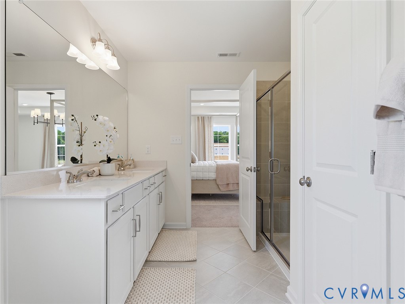
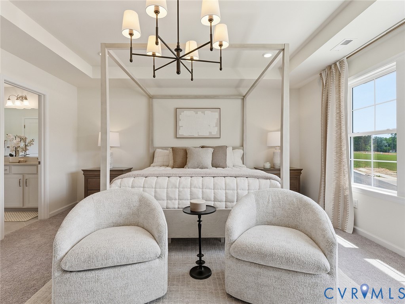
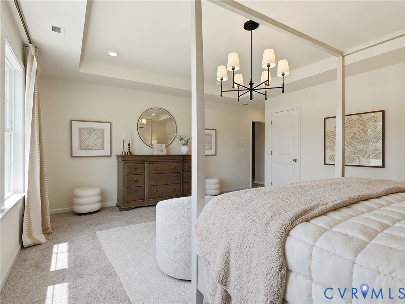
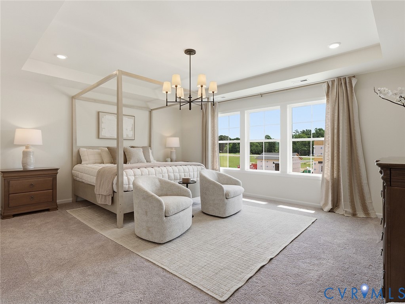
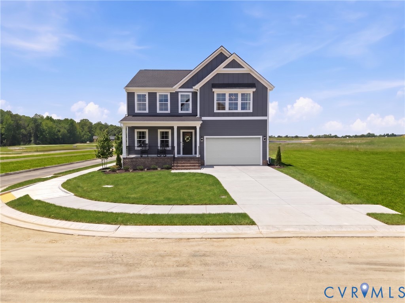
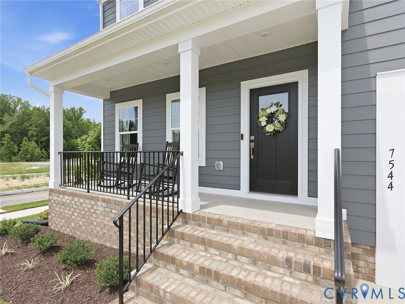
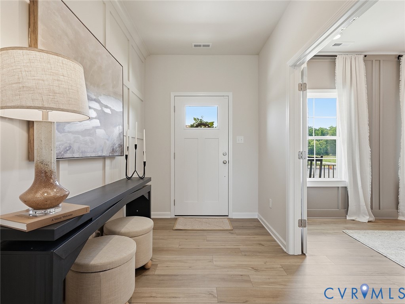
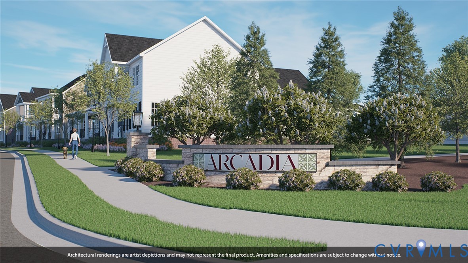
MODEL HOME FOR SALE WITH LEASEBACK! Welcome to the beautiful Russell floor plan by Mungo Homes! This home is prominently placed at the front of Henrico's newest community, Arcadia. Enter through the front door and you're greeted on your left by a spacious office that is beautifully staged with a pet pad for your furry companion. Go further down the entryway and the home opens up to a spacious kitchen with granite countertops, gas cooking, and a walk in pantry. The kitchen flows easily into the eat in area and massive family room with gas fireplace. Step out of your back door onto the covered porch with a ceiling fan to enjoy on those warm summer nights. As you make your way up the hardwood stairs, the roomy loft is on your right hand side along with the laundry room which features overhead cabinets and a set of lower cabinets. You'll fall in love with the primary bedroom which features two walk in closets, room for a king-sized bed and a seating area. The primary bathroom features double vanities and a ceramic tile shower with a bench. The second floor is completed with three spacious secondary bedrooms that all feature walk in closets and a large secondary bathroom with double vanities.

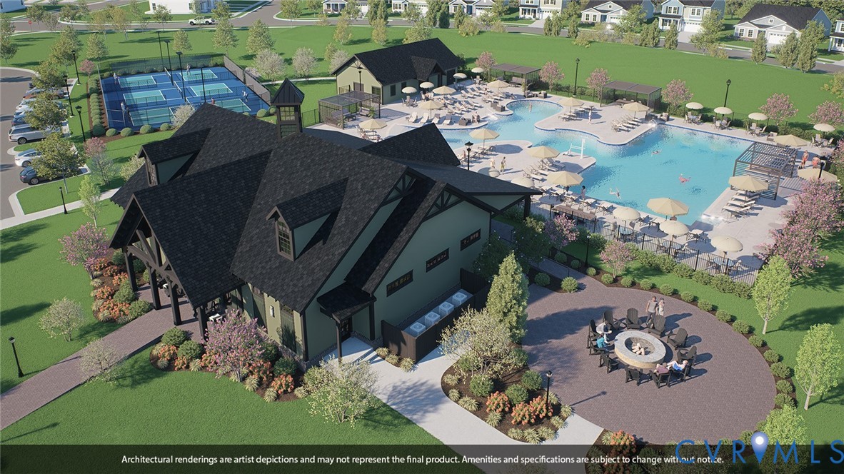
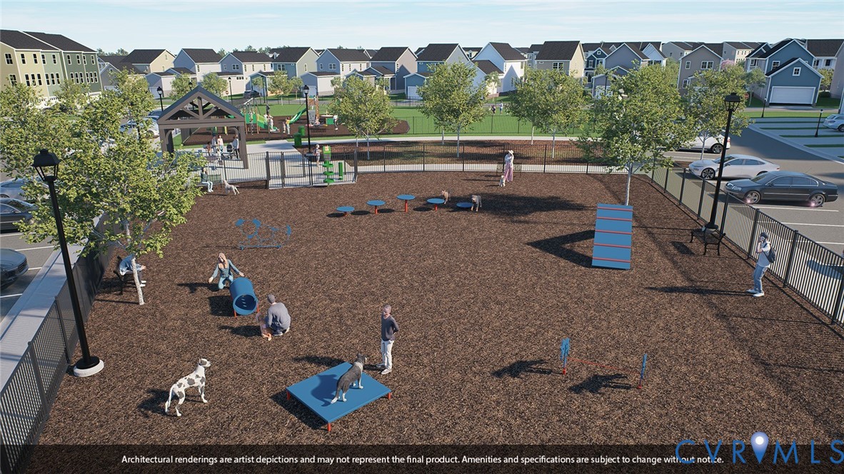
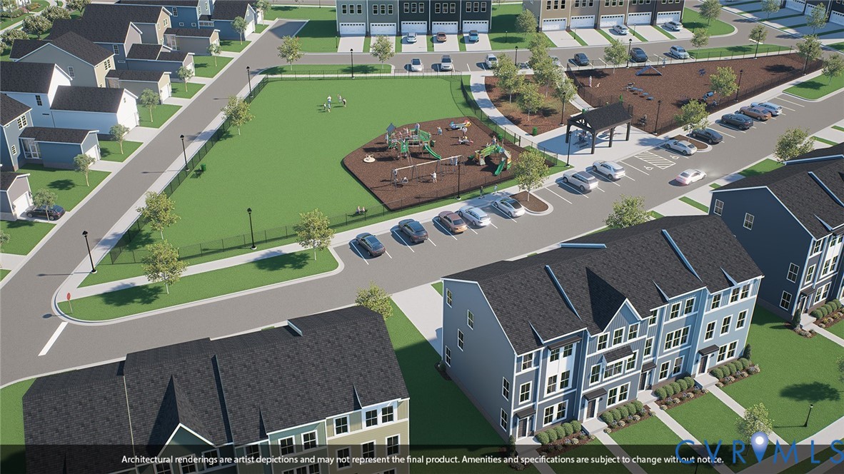
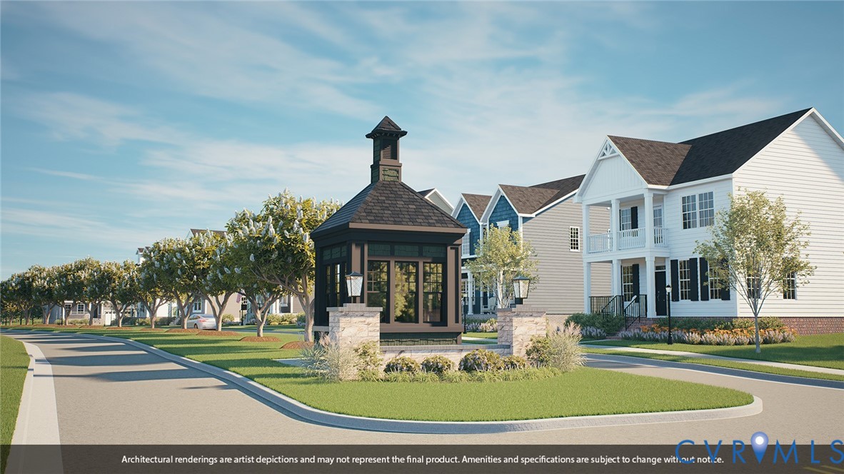
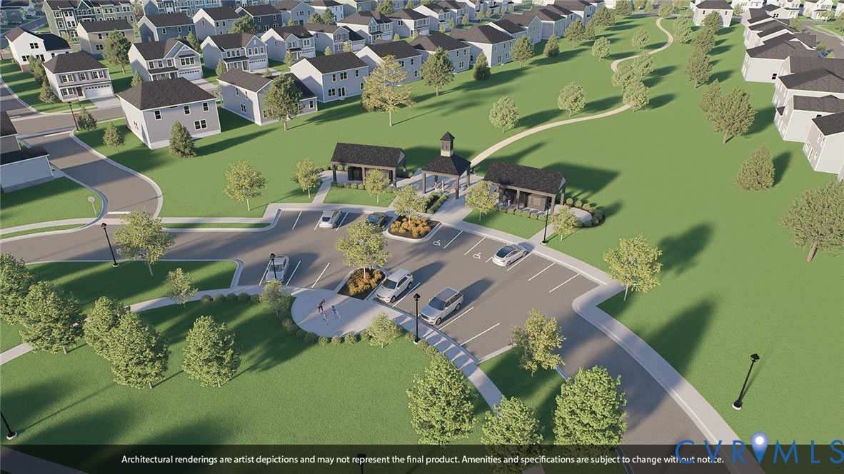
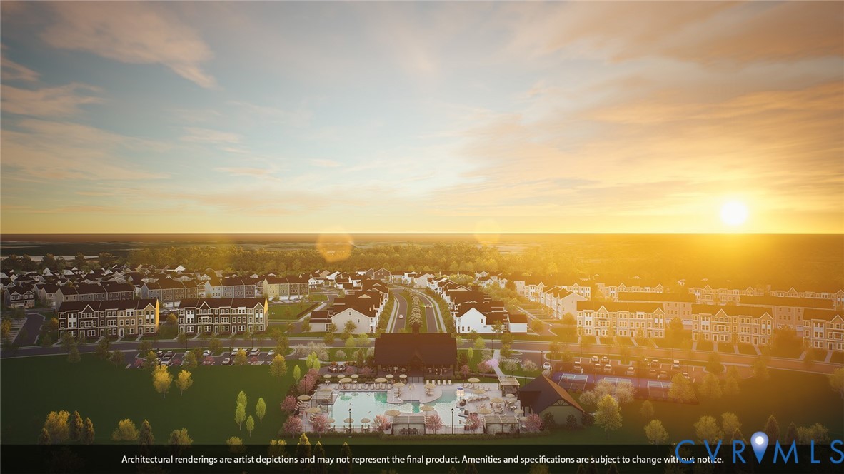
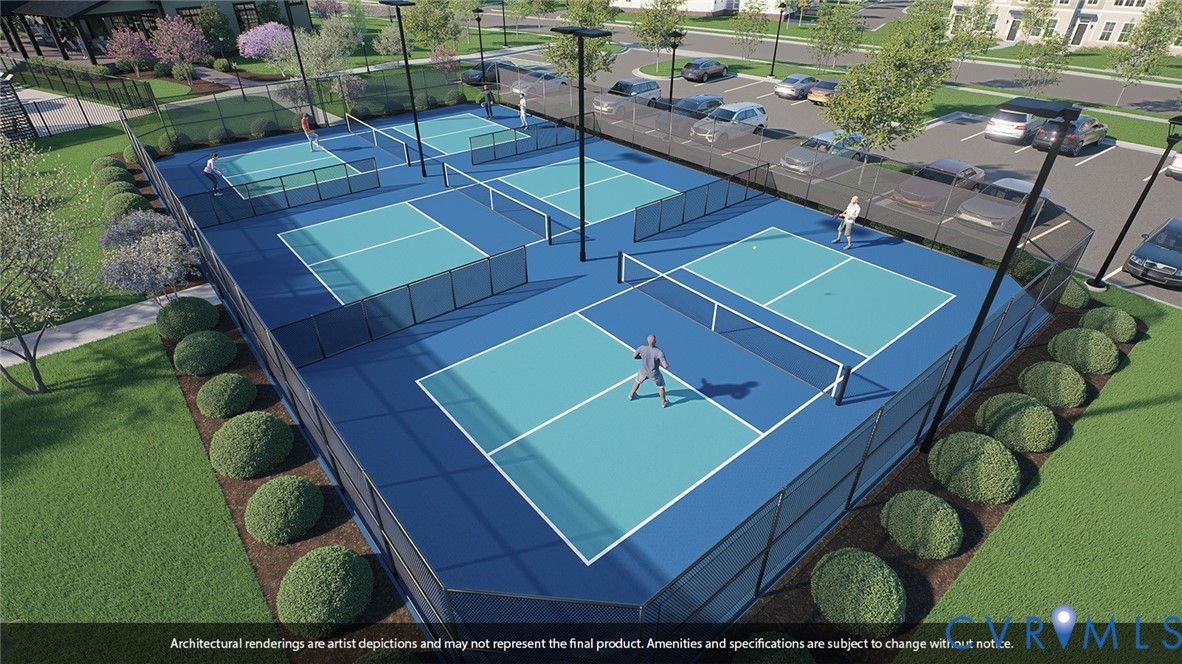
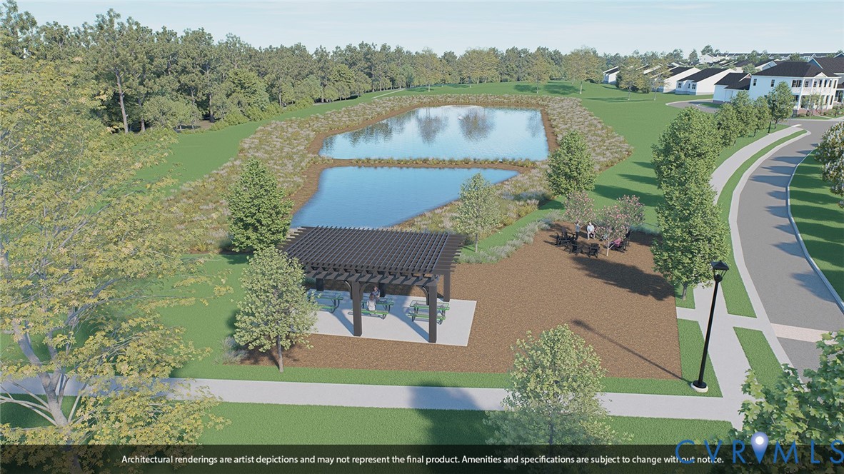
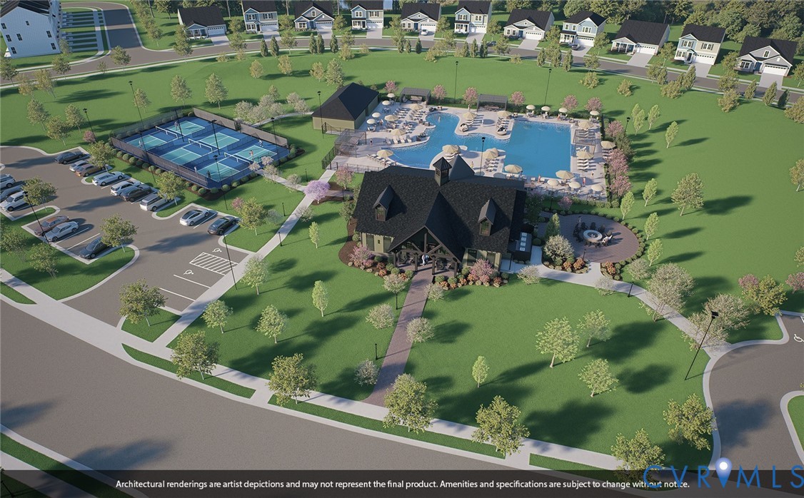
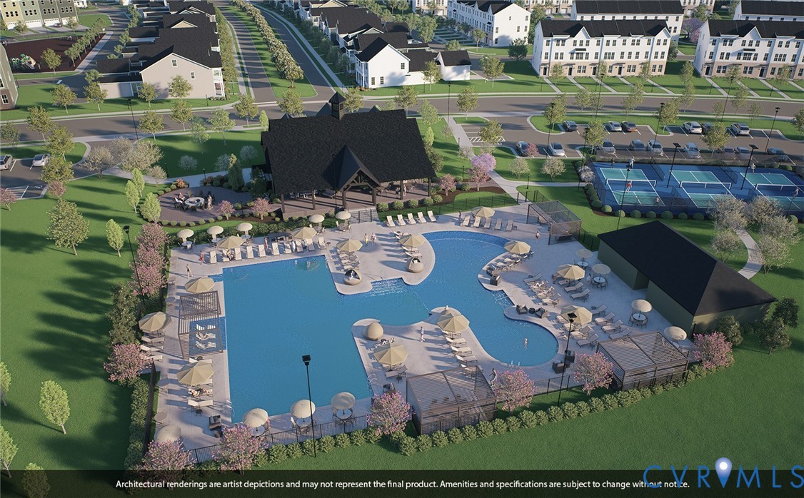
Community amenities include a zero-entry pool, splash pad, pickleball courts, playground, and walking trails, offering a lifestyle designed to stand out in the area.

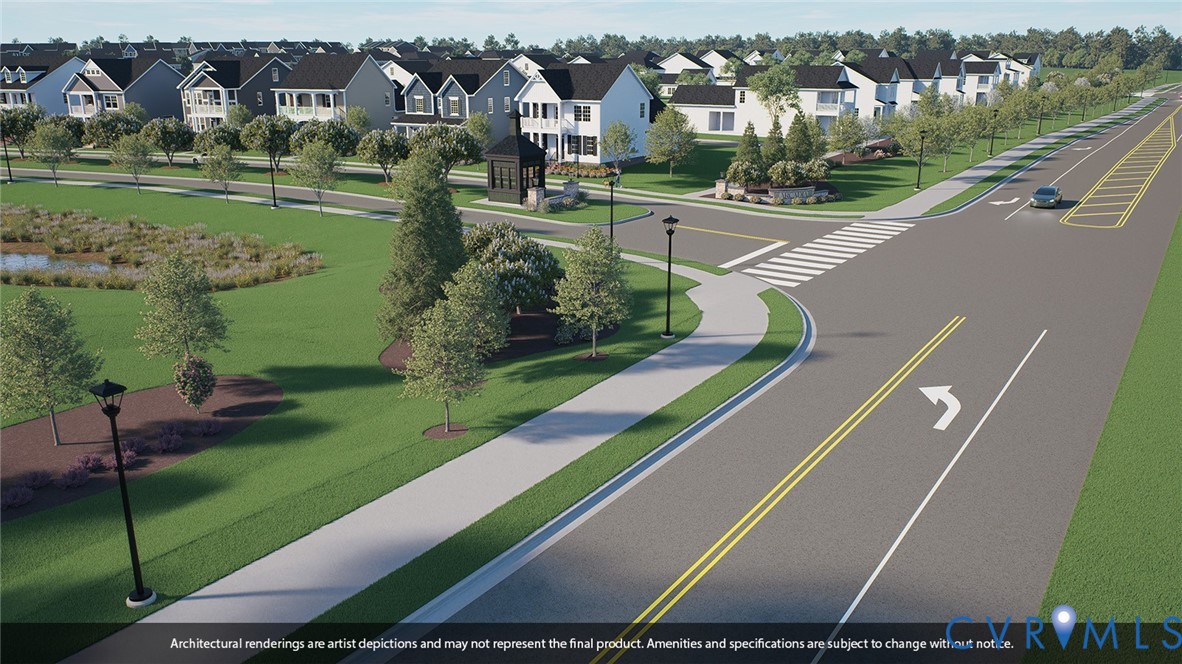
Arcadia is ideally located just outside the city limits, approximately 15 minutes from dining and entertainment in downtown Richmond and about 10 minutes from Richmond International Airport. Surrounded by natural beauty, the community is adjacent to Dorey Park with convenient access to the Virginia Capital Trail.

4
beds

3
baths

2,561 Sq.Ft. LIVING AREA

7,405.2 Sq.Ft. lot

Steven Moss

Steven Moss

Features & Amenities

Interior

  • total bedrooms4
  • Total bathrooms3
  • full bathrooms2
  • half bathroom1
  • Flooring Partially Carpeted, Vinyl
  • Fireplace Gas
  • APPLIANCES Dryer, Dishwasher, Electric Water Heater, Gas Cooking, Microwave, Range, Refrigerator, Washer
  • other interior Features Granite Counters, High Ceilings

Area & Lot

  • Status For Sale
  • Living Area2,561 Sq.Ft.
  • Lot Area7,405.2 Sq.Ft.
  • MLS® ID2618097
  • TypeResidential
  • YEAR BUILT2026
  • NeighborhoodHenrico
  • Architecture StylesTwo Story
  • Elementary SchoolVarina
  • Middle SchoolRolfe
  • High SchoolVarina

Exterior

  • STORIES2
  • Garage Space2.0
  • water SourcePublic
  • PoolPool, Community
  • parkingAttached, Direct Access, Garage
  • HEAT TYPEElectric, Zoned
  • AIR CONDITIONINGZoned
  • sewerPublic Sewer

Financial

  • Sales Price$550,000
  • HOA $125/mo
image

Schedule a Showing

I would love to show you this beautiful property. Please select your preferred date and time below. I will be in touch shortly to confirm your appointment.

Schedule a Showing

I would love to show you this beautiful property. Please select your preferred date and time below. I will be in touch shortly to confirm your appointment.

Thank you for your interest in 7544 Silver Ash Ave, Henrico, VA 23231. We are reviewing your request and will be in touch shortly!

Mortgage Calculator

Estimate your monthly mortgage payment, including the principal and interest, property taxes, and HOA. Adjust the values to generate a more accurate rate.

All estimates are provided for informational purposes only. Actual amounts may vary.
$0,000 Your Payment 20 15 65
$0,000 Your Payment

Henrico

Explore

Ready When You Are

I am committed to guiding you every step of the way—whether you're buying a home, selling a property, or securing a mortgage. Whatever your needs, I've got you covered.

Follow Me on Instagram