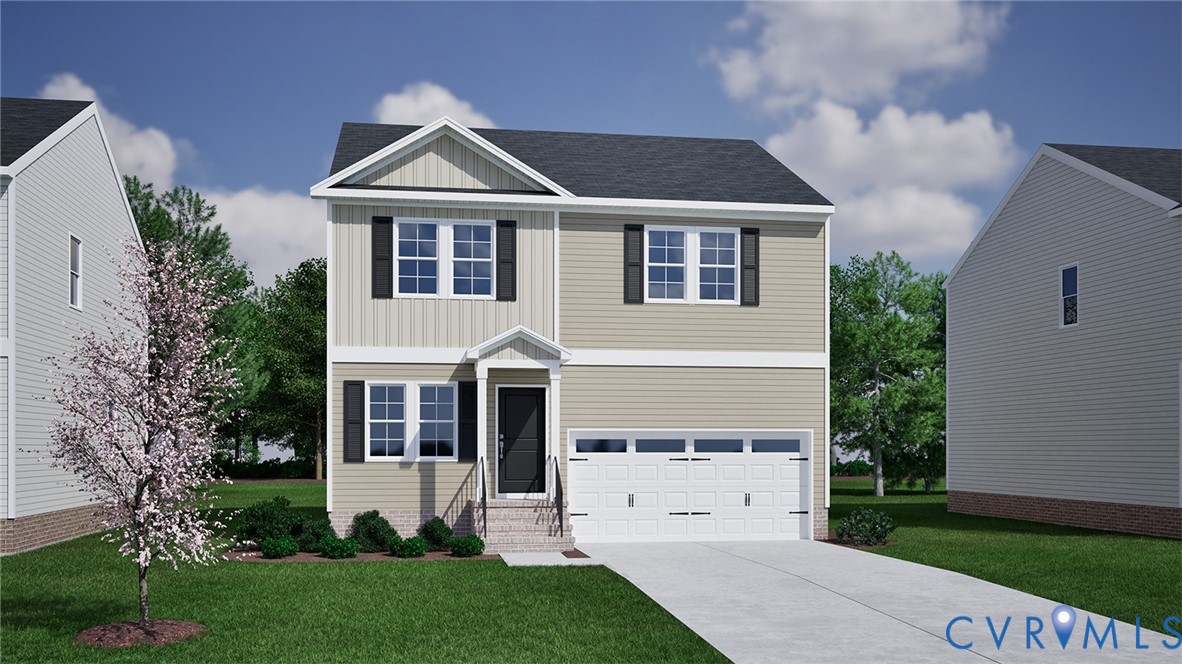
Two-story beige house with black shutters, attached garage, and flowering tree in the front yard.
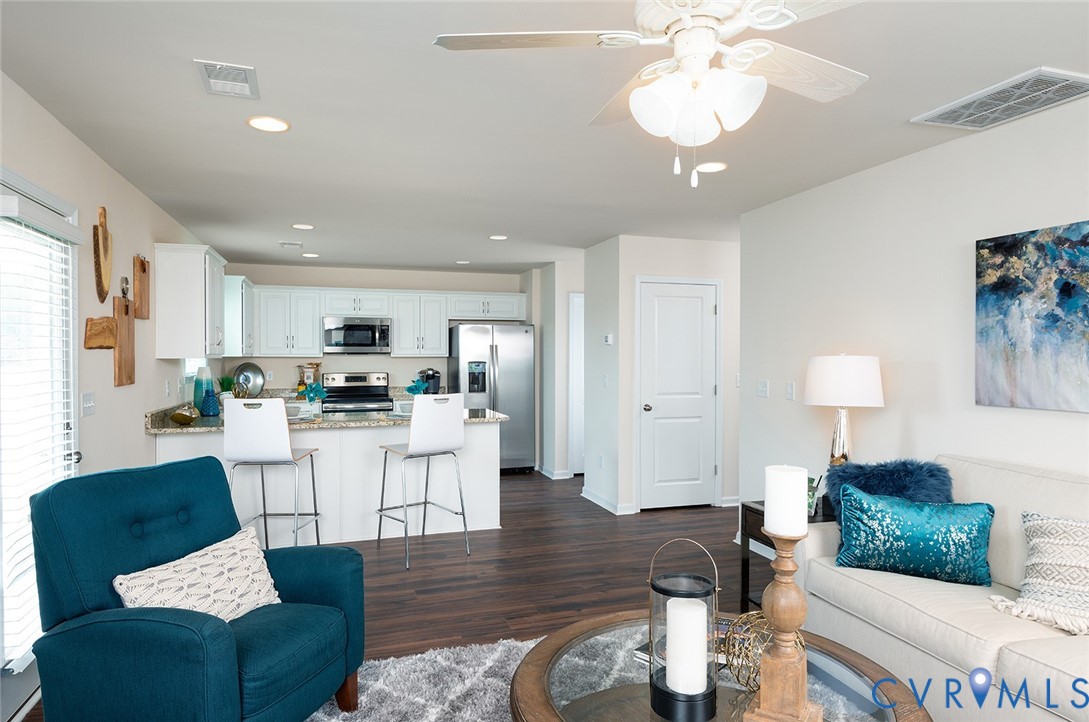
Open-plan living room and kitchen with a teal armchair, breakfast bar, and stainless steel appliances.
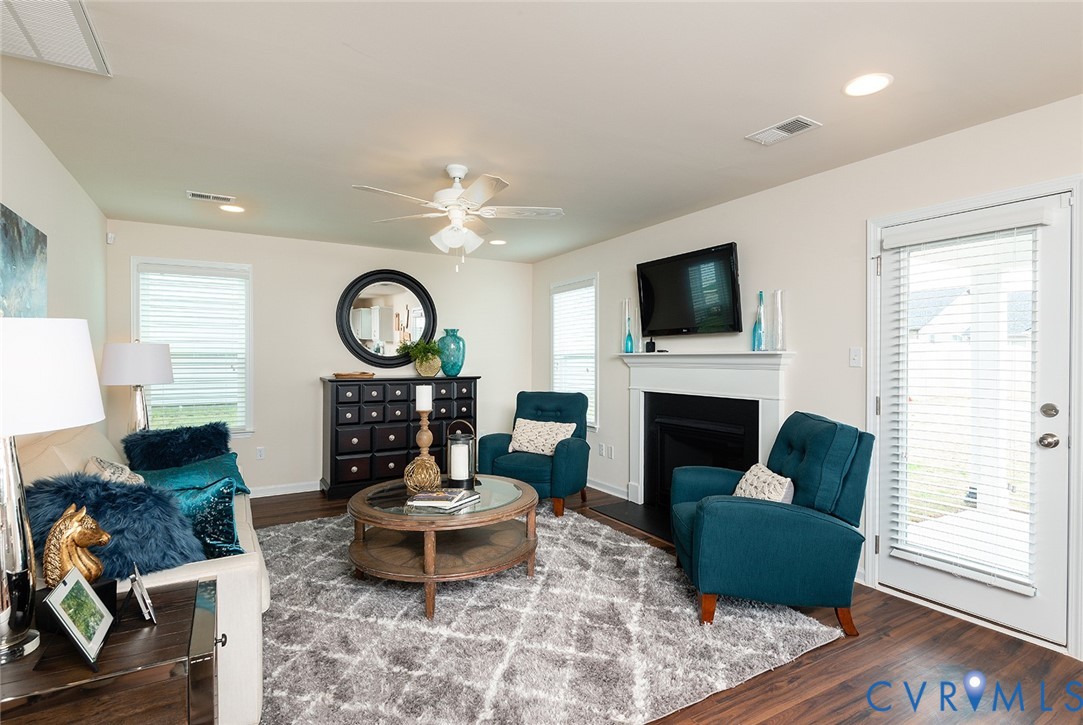
Furnished living room with teal armchairs, round coffee table, and fireplace beneath a wall-mounted television.
Kitchen with a granite island, white cabinetry, and stainless steel appliances.
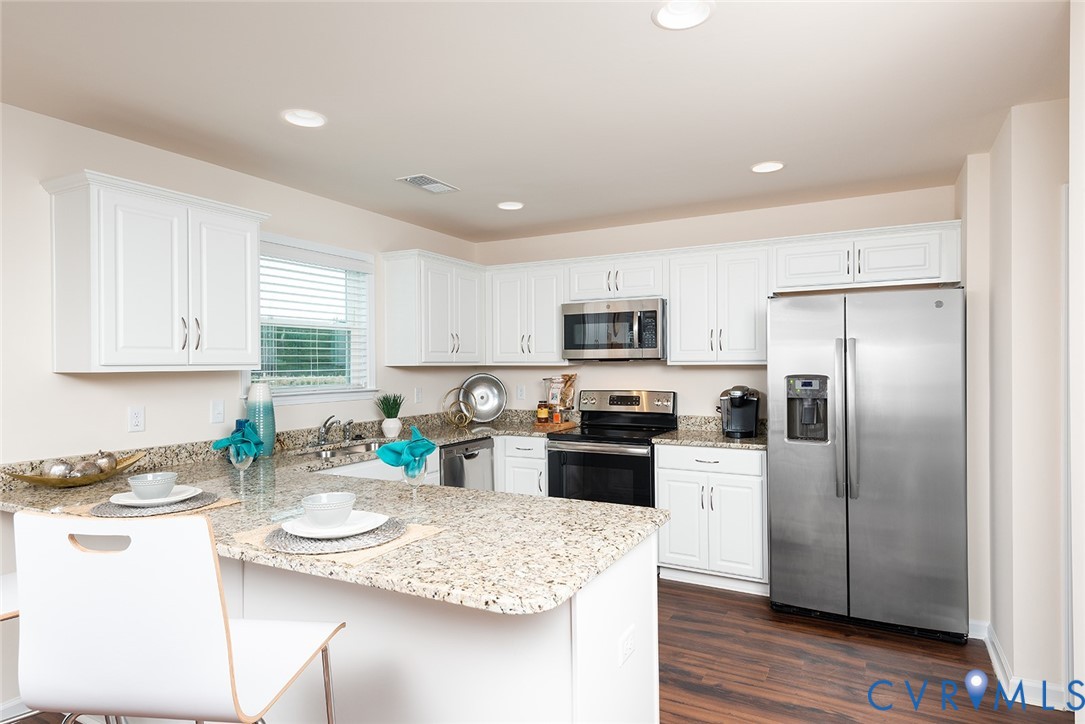
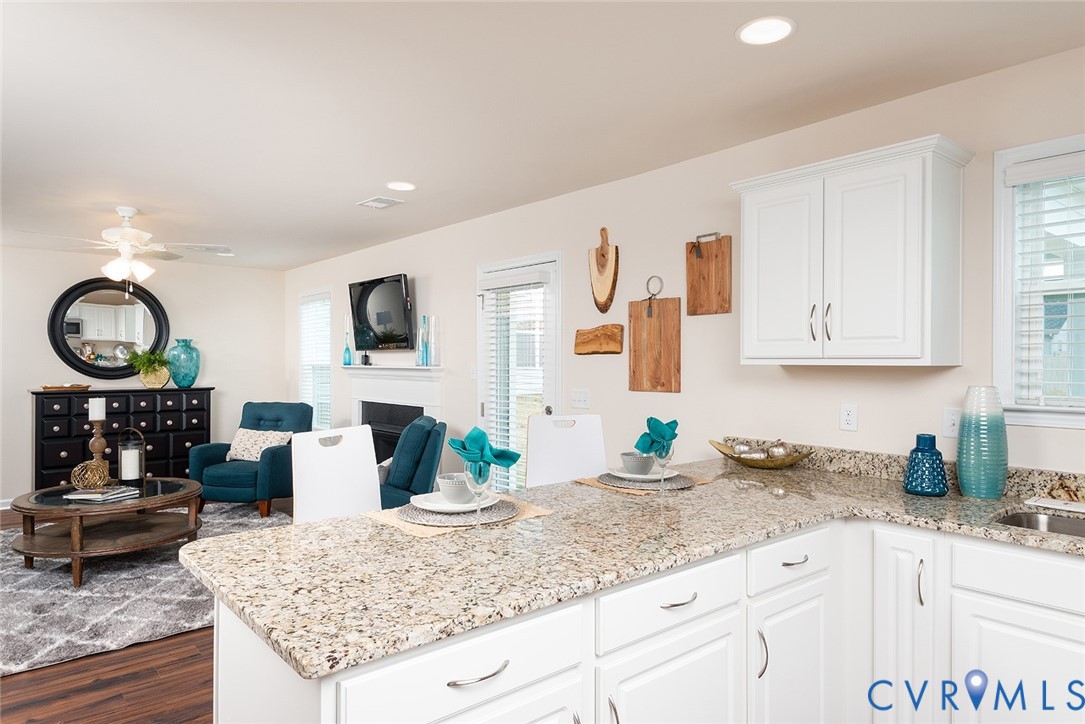
Kitchen with a granite peninsula and white cabinetry opening to a furnished living area.
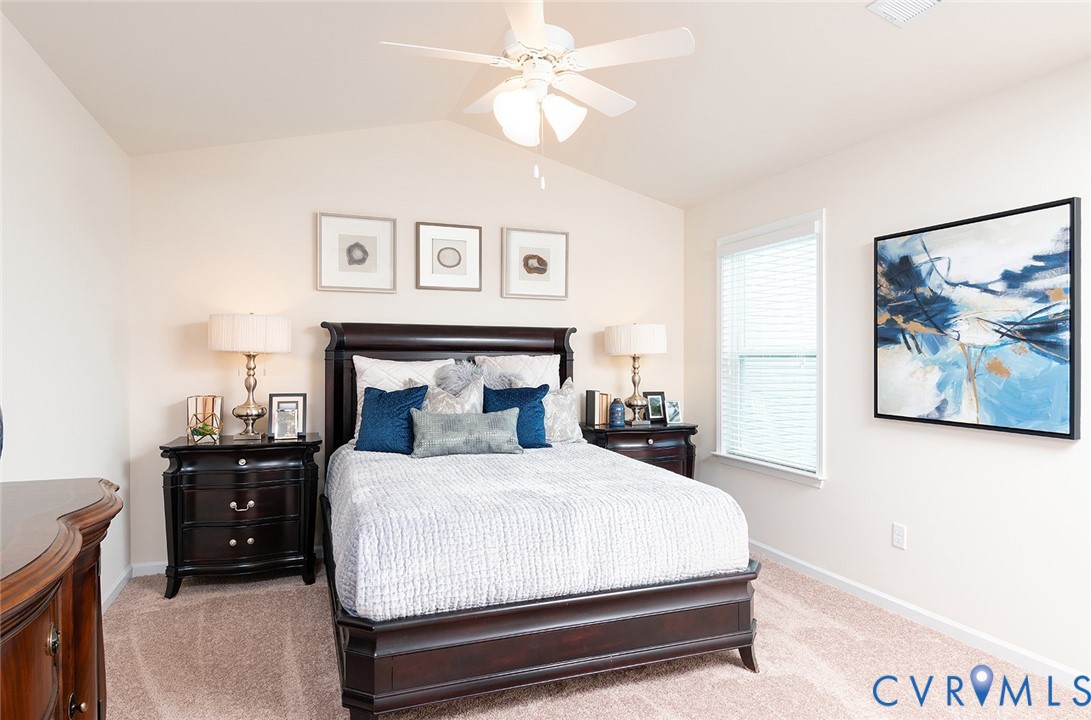
Furnished bedroom with a dark wood bed, blue accent pillows, framed artwork, and a ceiling fan.
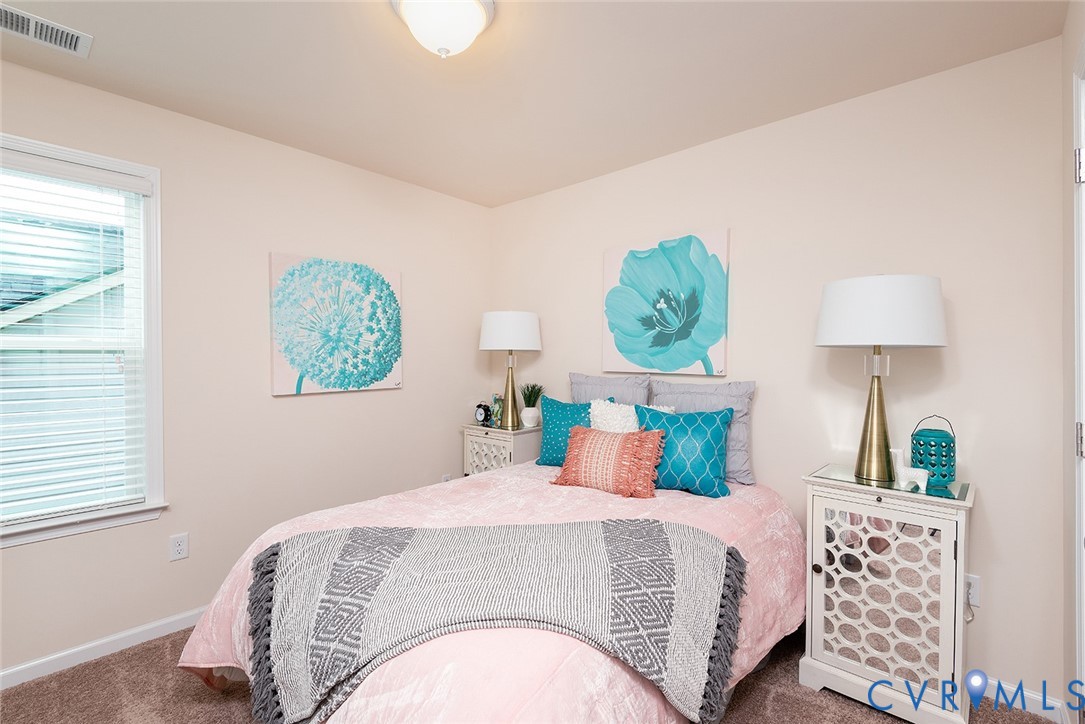
Staged bedroom with pink bedding, turquoise pillows, and floral wall art.
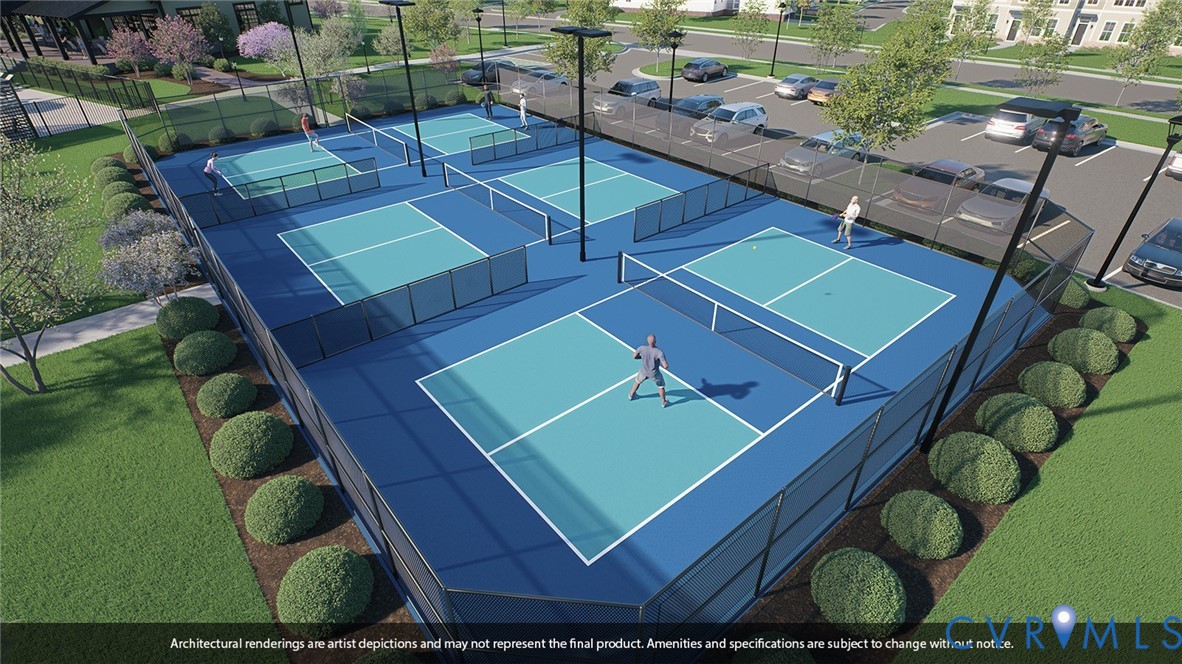
Fenced pickleball courts with players, landscaped borders, and a parking lot.
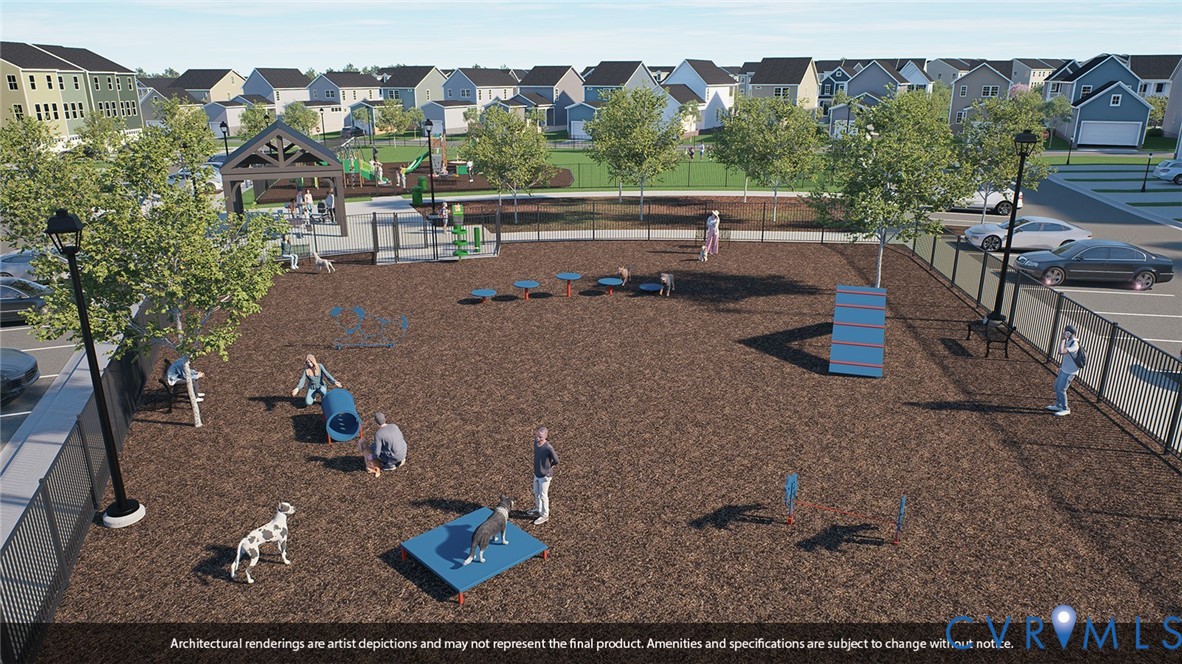
Rendered community dog park with fenced agility area, play equipment, people, and neighborhood homes beyond.
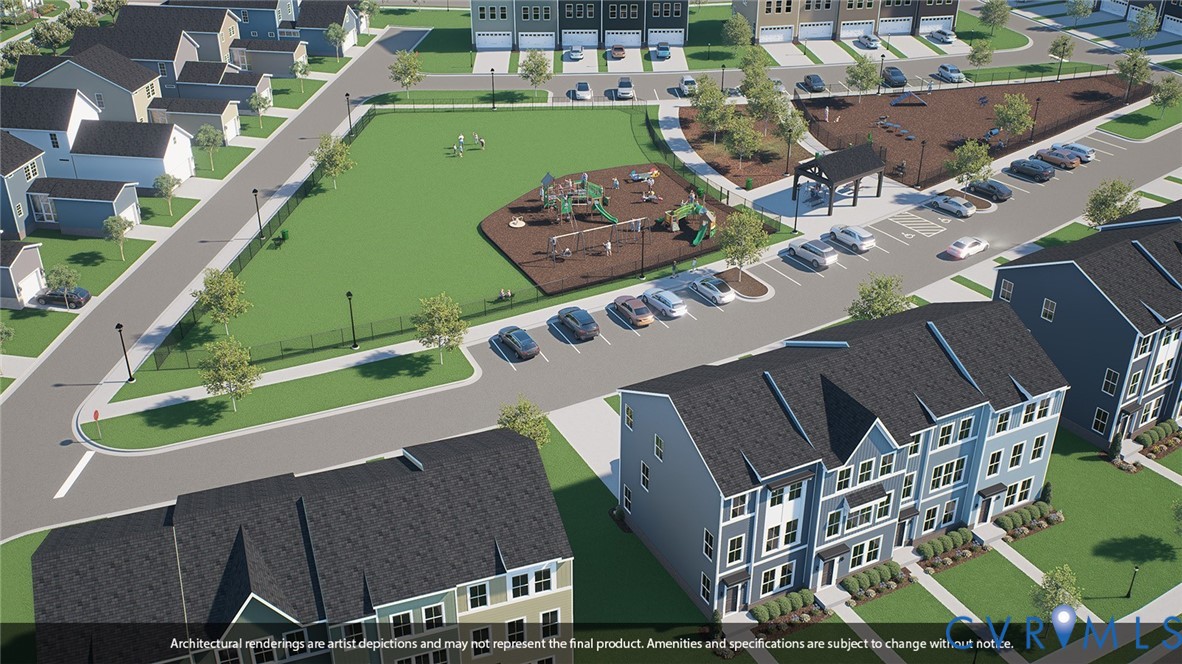
Aerial rendering of townhouses around a community green, fenced playground, and parking.
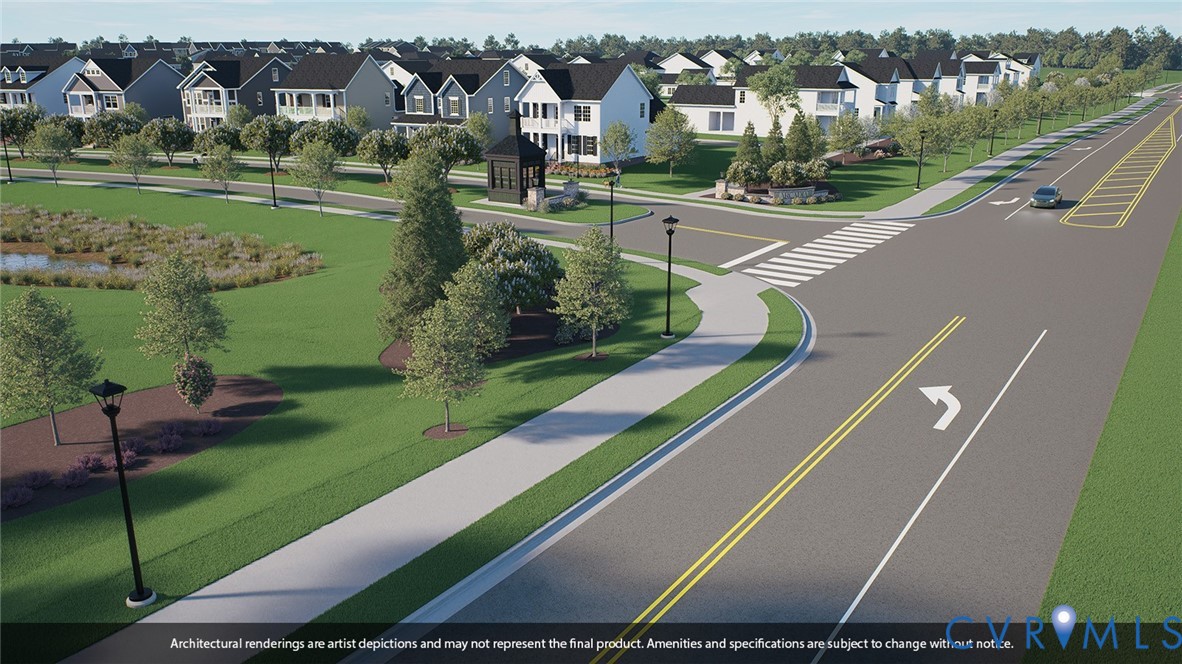
Rendered neighborhood with detached homes, landscaped lawns, sidewalks, and a marked street intersection.
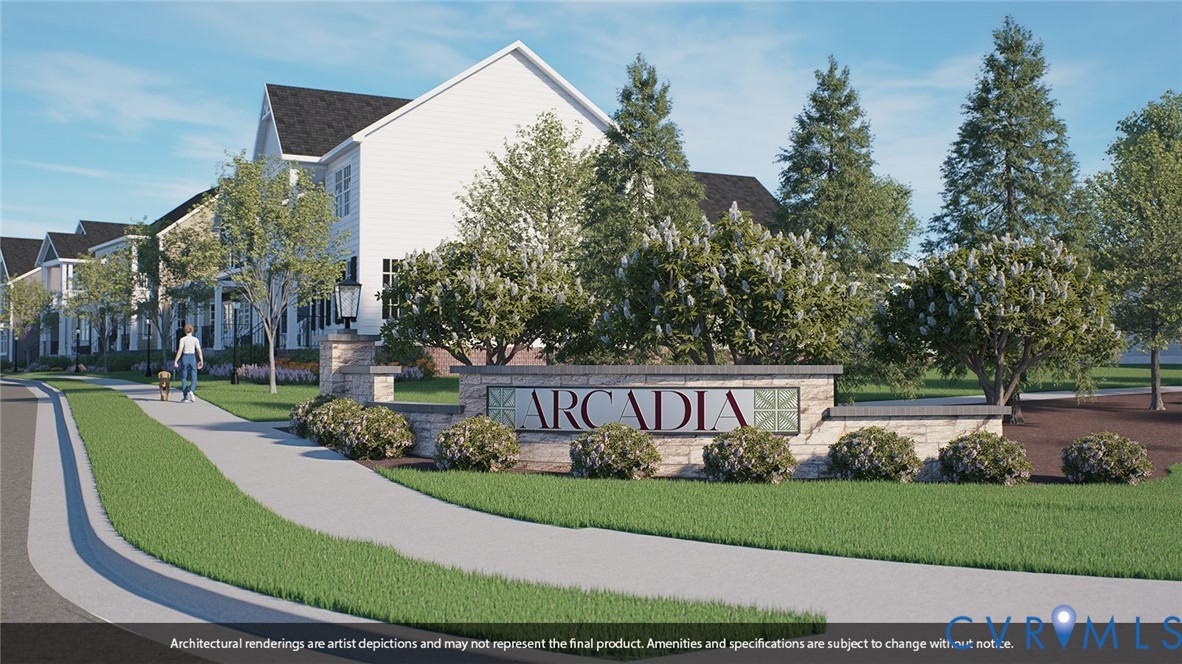
Arcadia community entrance with a stone sign, landscaped homes, and a sidewalk.
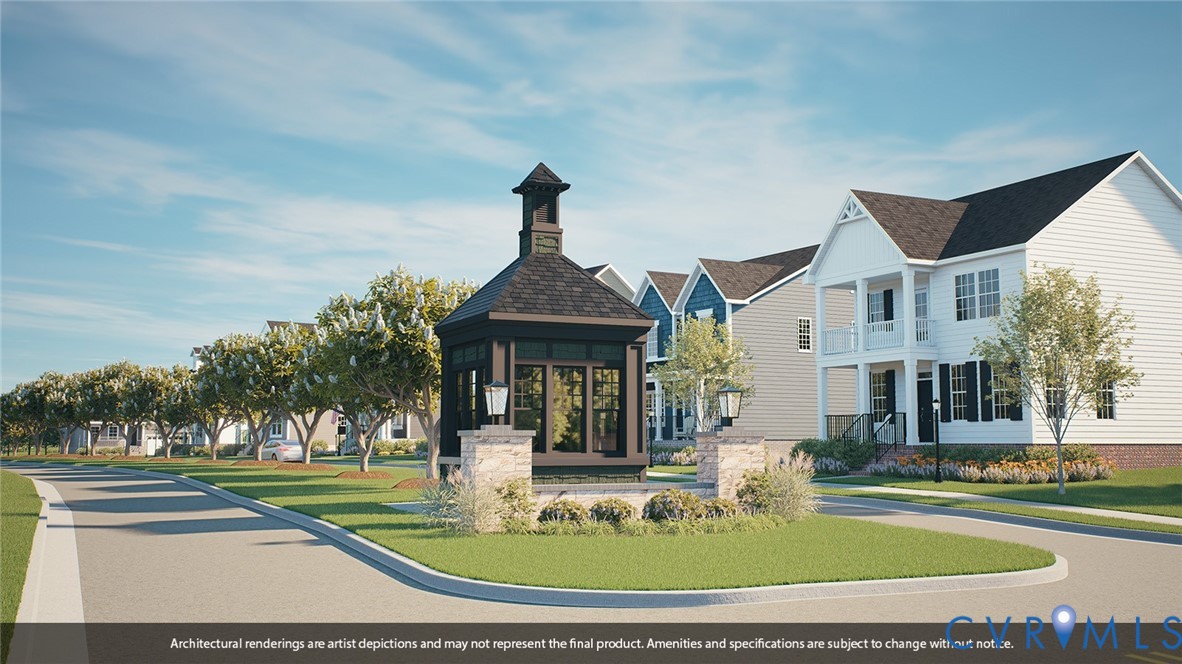
Rendered neighborhood entrance with a shingled pavilion, landscaped island, and houses along the street.
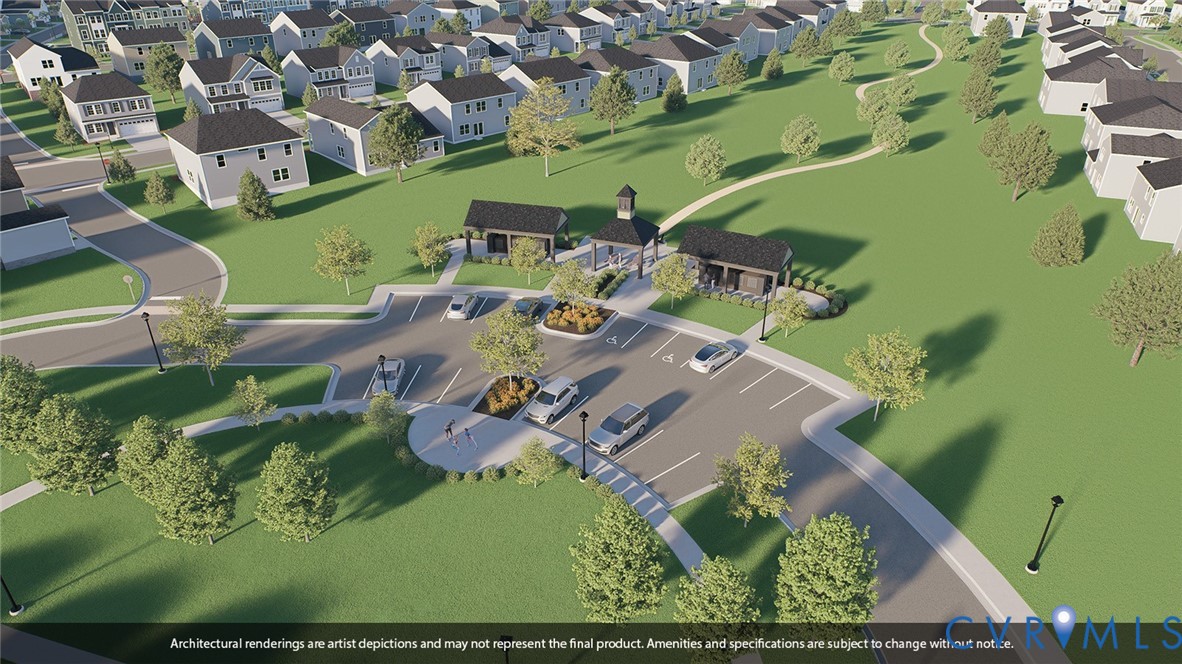
Aerial rendering of a residential community with homes, a pavilion, parking, and a winding path.
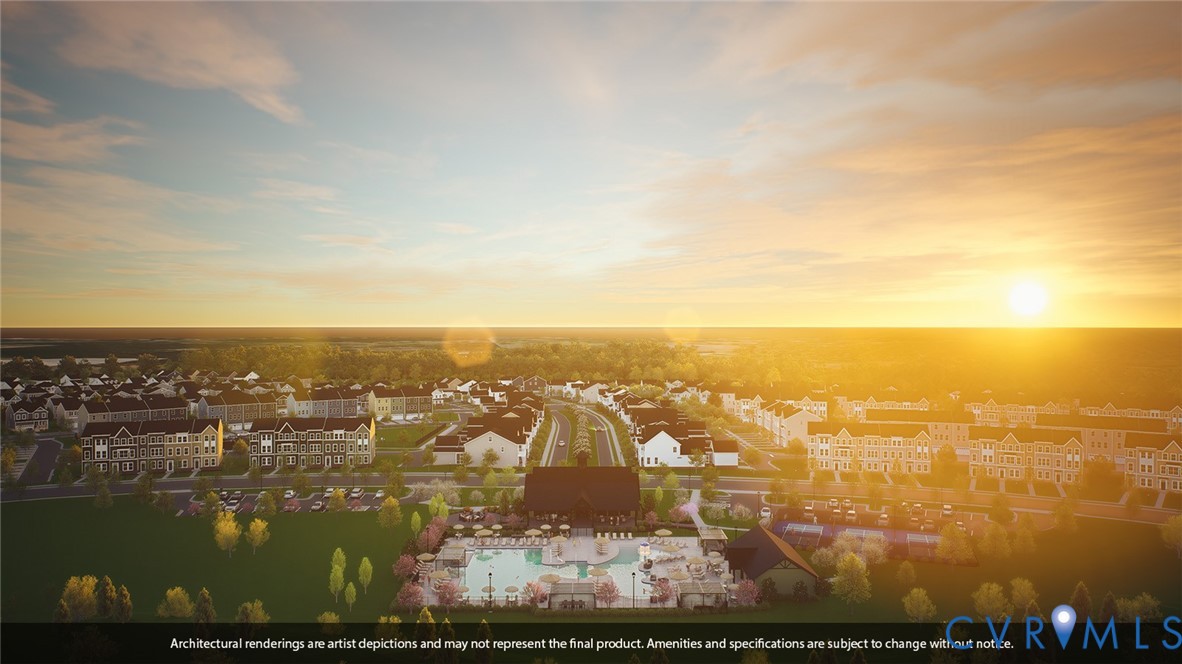
Aerial rendering of a residential community with rows of homes and a central pool at sunset.
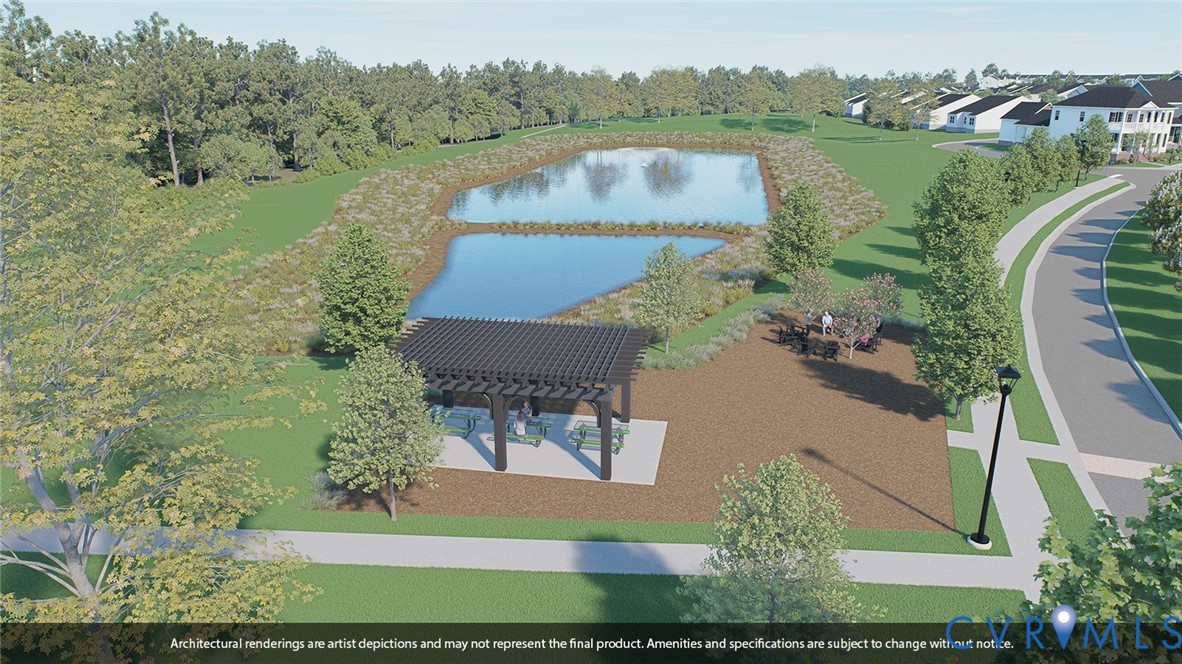
Aerial rendering of a community pond, pergola, walking paths, and nearby homes.
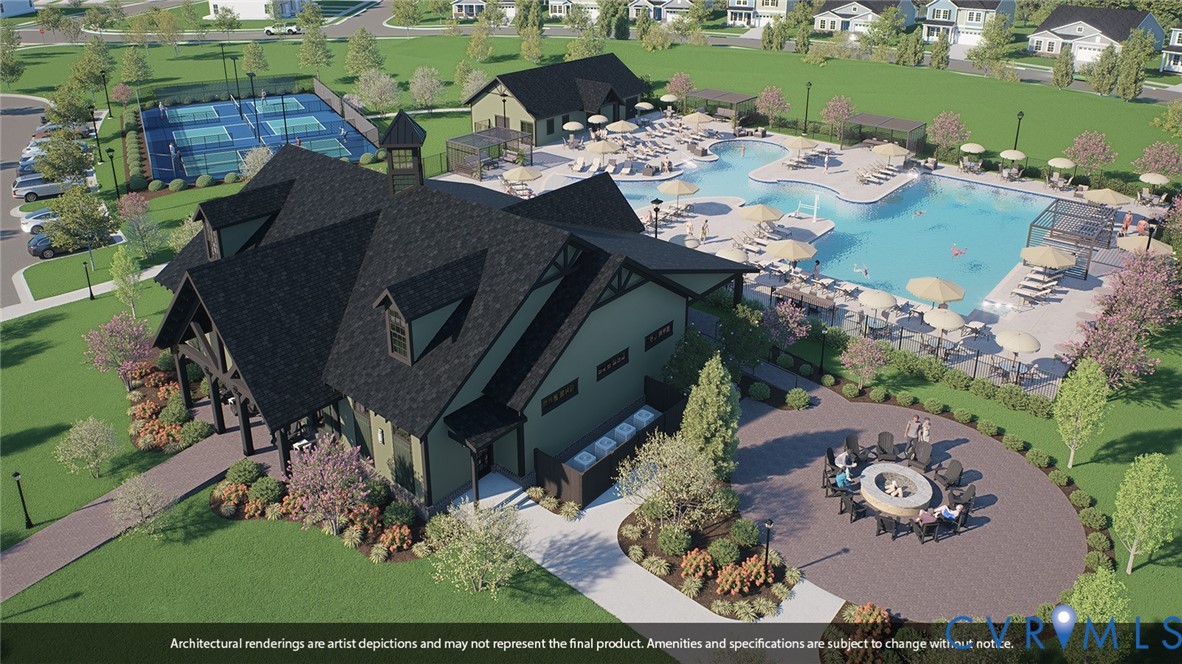
Community pool and clubhouse beside tennis courts, with landscaped grounds and outdoor seating.
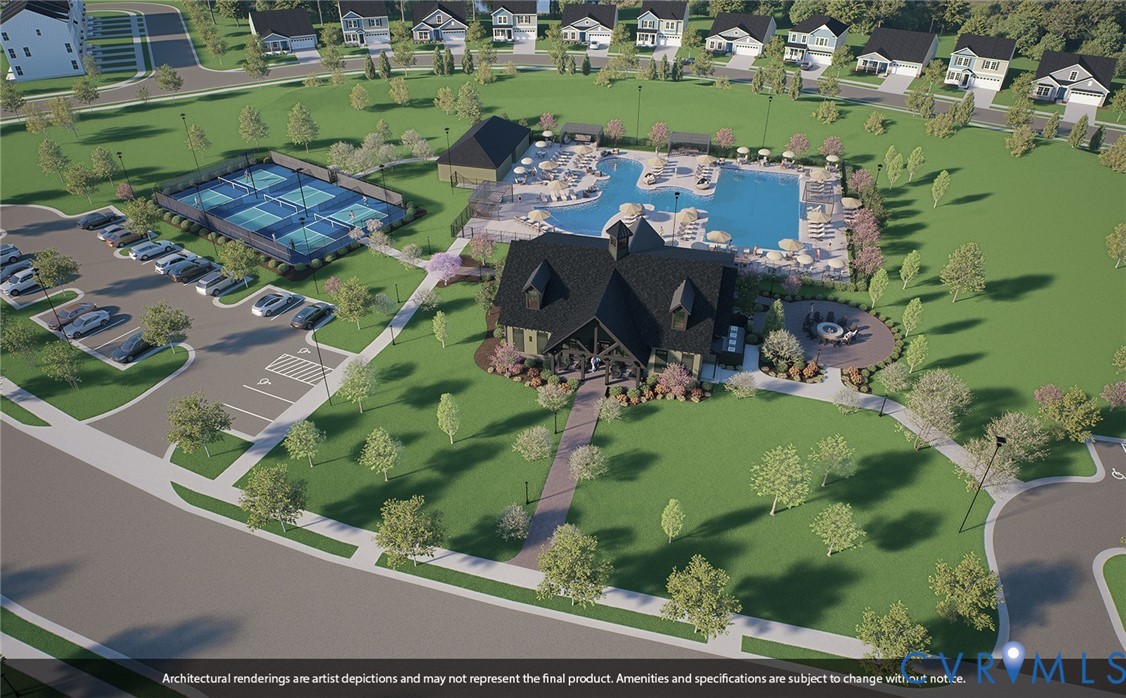
Aerial rendering of a neighborhood clubhouse, pool, and tennis courts surrounded by landscaped paths and homes.
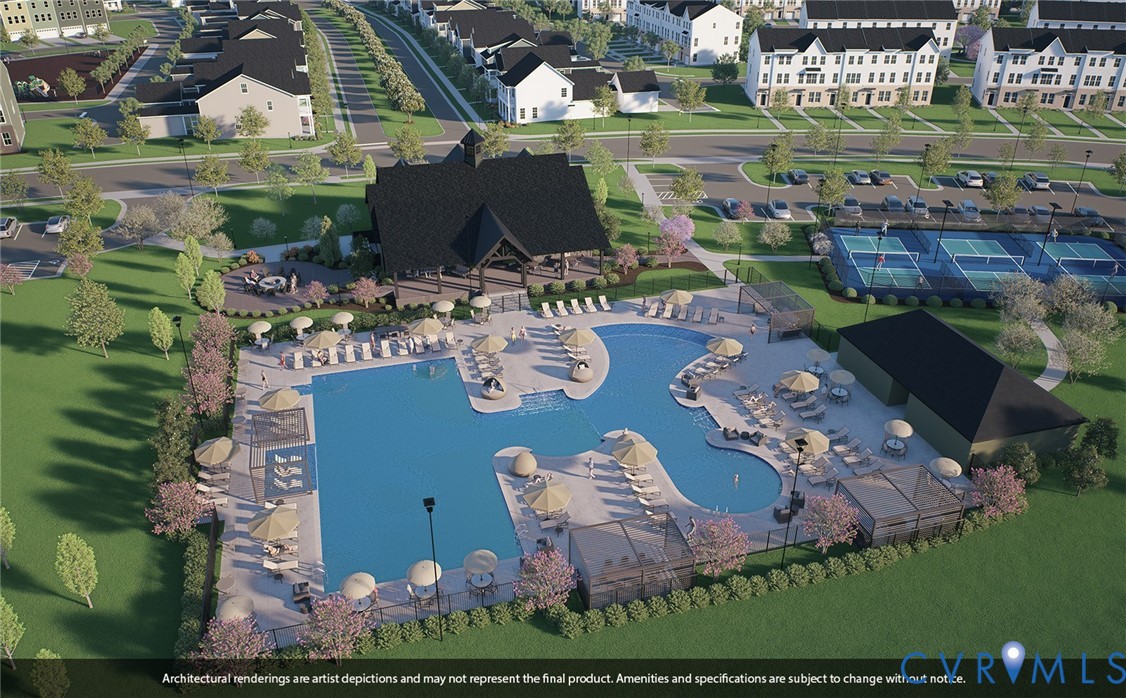
Aerial rendering of a residential community with a large pool, outdoor seating, tennis courts, and surrounding homes.
SEE ALL PHOTOS
Two-story beige house with black shutters, attached garage, and flowering tree in the front yard.
Open-plan living room and kitchen with a teal armchair, breakfast bar, and stainless steel appliances.
Furnished living room with teal armchairs, round coffee table, and fireplace beneath a wall-mounted television.
Kitchen with a granite island, white cabinetry, and stainless steel appliances.
Kitchen with a granite peninsula and white cabinetry opening to a furnished living area.
Furnished bedroom with a dark wood bed, blue accent pillows, framed artwork, and a ceiling fan.
Staged bedroom with pink bedding, turquoise pillows, and floral wall art.
Fenced pickleball courts with players, landscaped borders, and a parking lot.
Rendered community dog park with fenced agility area, play equipment, people, and neighborhood homes beyond.
Aerial rendering of townhouses around a community green, fenced playground, and parking.
Rendered neighborhood with detached homes, landscaped lawns, sidewalks, and a marked street intersection.
Arcadia community entrance with a stone sign, landscaped homes, and a sidewalk.
Rendered neighborhood entrance with a shingled pavilion, landscaped island, and houses along the street.
Aerial rendering of a residential community with homes, a pavilion, parking, and a winding path.
Aerial rendering of a residential community with rows of homes and a central pool at sunset.
Aerial rendering of a community pond, pergola, walking paths, and nearby homes.
Community pool and clubhouse beside tennis courts, with landscaped grounds and outdoor seating.
Aerial rendering of a neighborhood clubhouse, pool, and tennis courts surrounded by landscaped paths and homes.
Aerial rendering of a residential community with a large pool, outdoor seating, tennis courts, and surrounding homes.
Pending

7521 Red Kousa Ave

7521 Red Kousa Ave, Henrico, VA 23231

$452,000
Move In This Year in Arcadia by Mungo Homes Featuring the Lowest Priced Single-Family Home in the Community! Welcome to the Guilford. This two-story home offers a well-balanced layout with open living spaces and flexible areas built for today's lifestyle. The first-floor features 9-foot ceilings, a private home office near the entry, and a spacious kitchen and family room that create a comfortable central gathering space with natural flow for everyday living and entertaining. A convenient powder room completes the main level. Upstairs, the primary suite provides a private retreat and features a vaulted ceiling that adds volume to the space. Three additional bedrooms offer flexibility for family, guests, or hobbies, while a centrally located loft provides a versatile second living area. A hall bath and an upstairs laundry room add everyday convenience. With its combination of open-concept living, dedicated workspace, and flexible second-floor layout, this home is designed to adapt to a variety of needs. Community amenities include a zero-entry pool, splash pad, pickleball courts, playground, and walking trails, offering a lifestyle designed to stand out in the area. Arcadia is ideally located just outside the city limits, approximately 15 minutes from dining and entertainment in downtown Richmond and about 10 minutes from Richmond International Airport. Surrounded by natural beauty, the community is adjacent to Dorey Park with convenient access to the Virginia Capital Trail. Home is scheduled for completion in Fall 2026. *Photos of our Guilford model not of the actual home*

4
beds

3
baths

1,785 Sq.Ft. LIVING AREA

5,662.8 Sq.Ft. lot

Steven Moss

Steven Moss

Features & Amenities

Interior

  • total bedrooms4
  • Total bathrooms3
  • full bathrooms2
  • half bathroom1
  • Flooring Partially Carpeted, Vinyl
  • APPLIANCES Dishwasher, Electric Cooking, Electric Water Heater, Microwave, Range
  • other interior Features Granite Counters

Area & Lot

  • Status Pending
  • Living Area1,785 Sq.Ft.
  • Lot Area5,662.8 Sq.Ft.
  • MLS® ID2617419
  • TypeResidential
  • YEAR BUILT2026
  • NeighborhoodHenrico
  • Architecture StylesTwo Story
  • Elementary SchoolVarina
  • Middle SchoolRolfe
  • High SchoolVarina

Exterior

  • STORIES2
  • Garage Space2.0
  • water SourcePublic
  • PoolPool, Community
  • parkingAttached, Direct Access, Garage
  • HEAT TYPEElectric, Zoned
  • AIR CONDITIONINGZoned
  • sewerPublic Sewer

Financial

  • Sales Price$452,000
  • HOA $125/mo
Open-plan living room and kitchen with a teal armchair, breakfast bar, and stainless steel appliances.

Schedule a Showing

I would love to show you this beautiful property. Please select your preferred date and time below. I will be in touch shortly to confirm your appointment.

Schedule a Showing

I would love to show you this beautiful property. Please select your preferred date and time below. I will be in touch shortly to confirm your appointment.

Thank you for your interest in 7521 Red Kousa Ave, Henrico, VA 23231. We are reviewing your request and will be in touch shortly!

Mortgage Calculator

Estimate your monthly mortgage payment, including the principal and interest, property taxes, and HOA. Adjust the values to generate a more accurate rate.

All estimates are provided for informational purposes only. Actual amounts may vary.
$0,000 Your Payment 20 15 65
$0,000 Your Payment

Henrico

Explore

Ready When You Are

I am committed to guiding you every step of the way—whether you're buying a home, selling a property, or securing a mortgage. Whatever your needs, I've got you covered.

Follow Me on Instagram