4524 Twelveoaks Rd
4524 Twelveoaks Rd
4524 Twelveoaks Rd
4524 Twelveoaks Rd
4524 Twelveoaks Rd
4524 Twelveoaks Rd
4524 Twelveoaks Rd
4524 Twelveoaks Rd
4524 Twelveoaks Rd
4524 Twelveoaks Rd
4524 Twelveoaks Rd
4524 Twelveoaks Rd
SEE ALL PHOTOS
4524 Twelveoaks Rd
4524 Twelveoaks Rd
4524 Twelveoaks Rd
4524 Twelveoaks Rd
4524 Twelveoaks Rd
4524 Twelveoaks Rd
4524 Twelveoaks Rd
4524 Twelveoaks Rd
4524 Twelveoaks Rd
4524 Twelveoaks Rd
4524 Twelveoaks Rd
4524 Twelveoaks Rd
Sold

4524 Twelveoaks Rd

4524 Twelveoaks Rd, Midlothian, VA 23112

$289,500
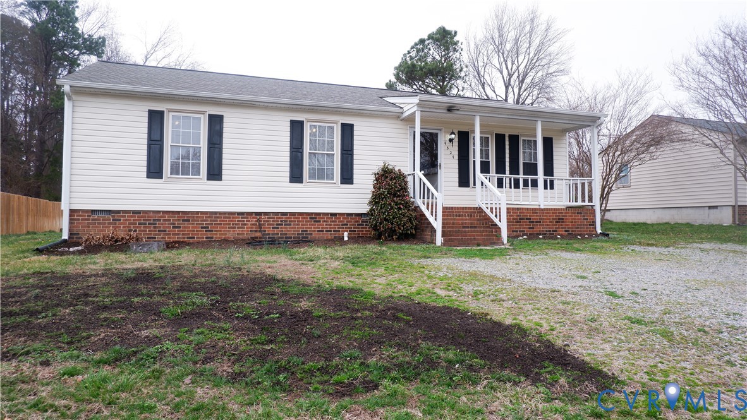
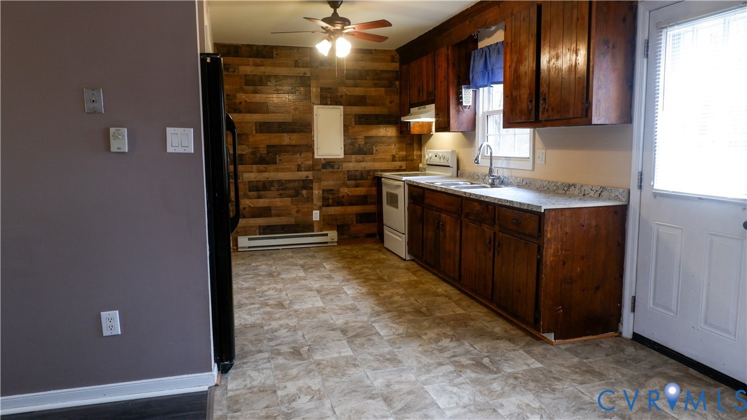
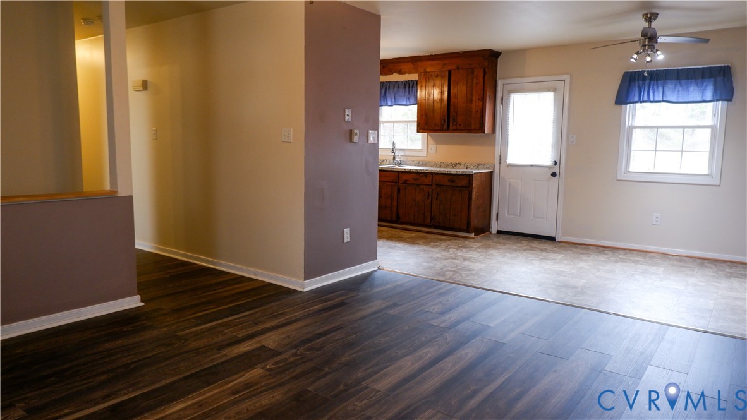
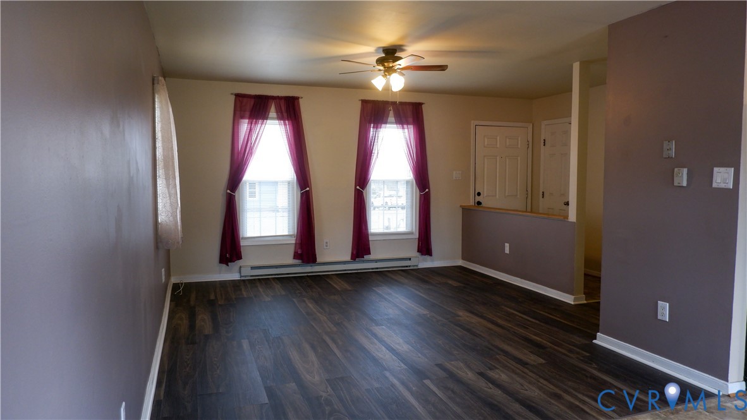
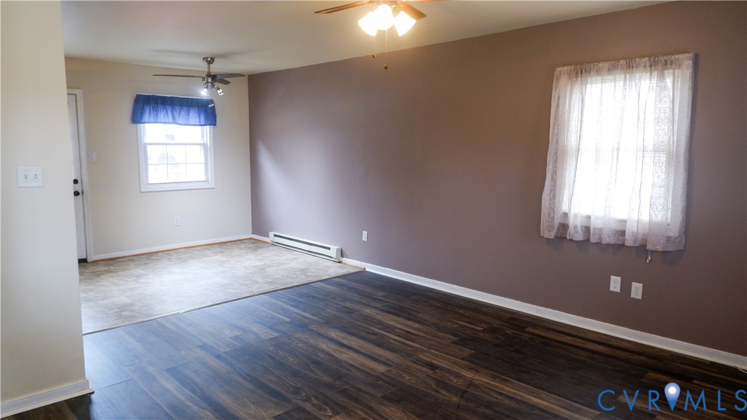
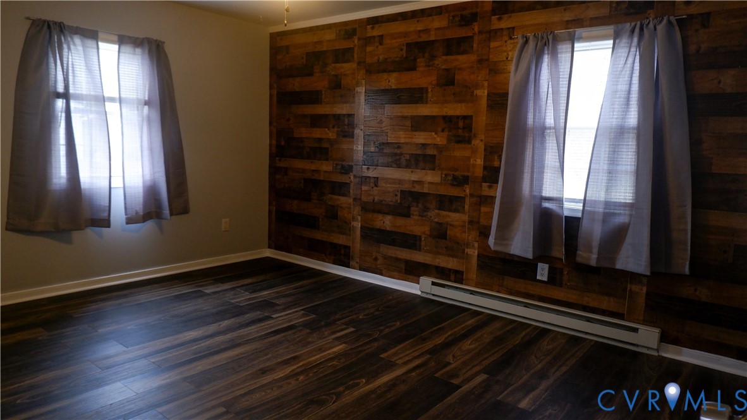
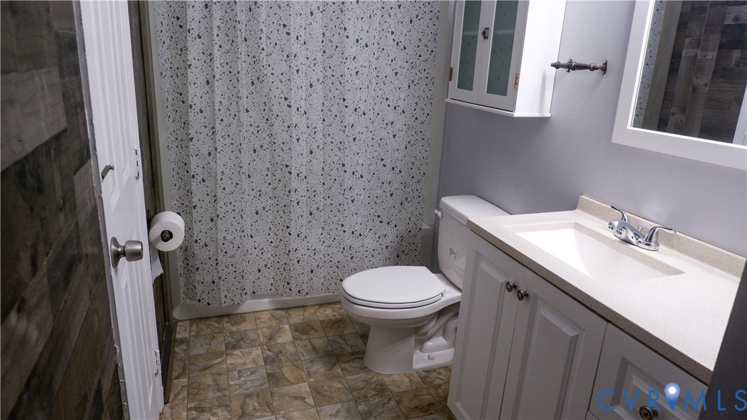
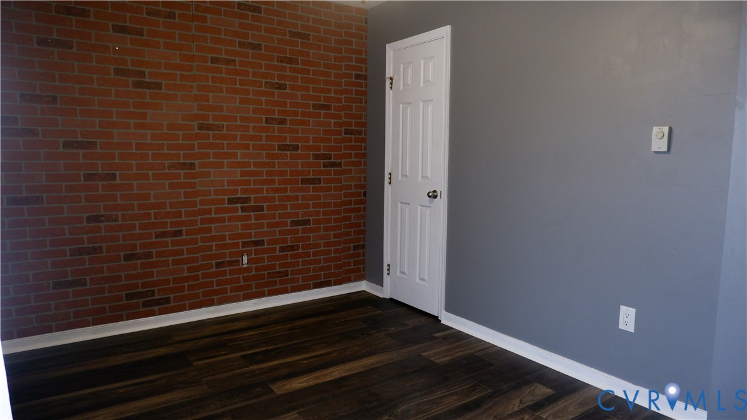
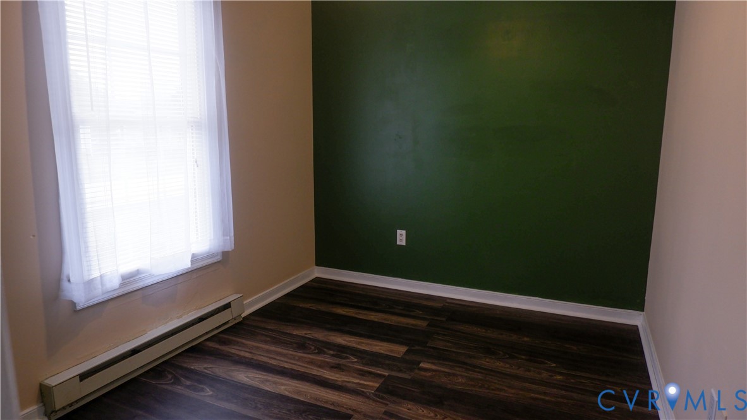
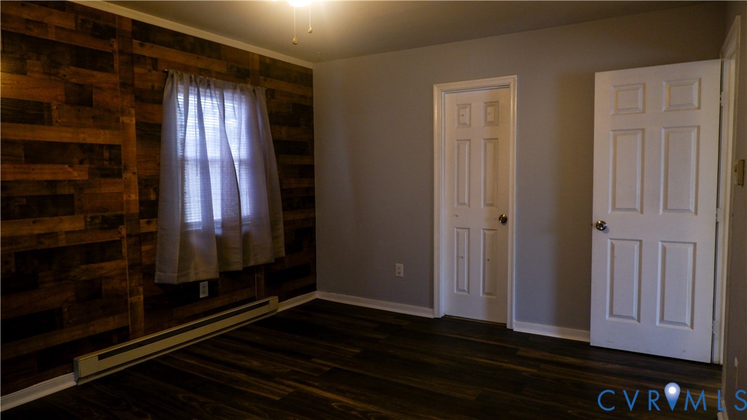
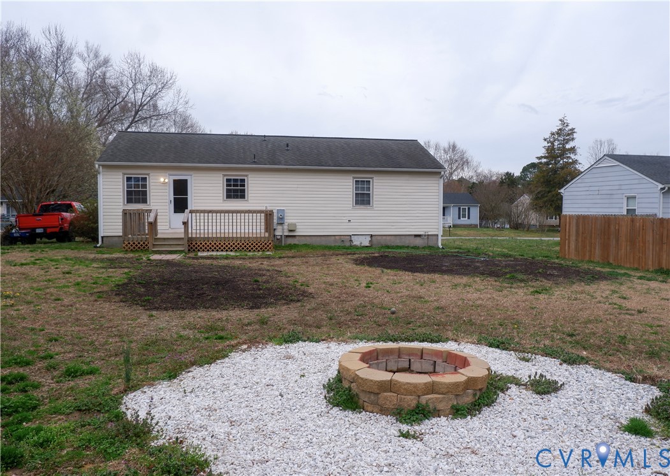
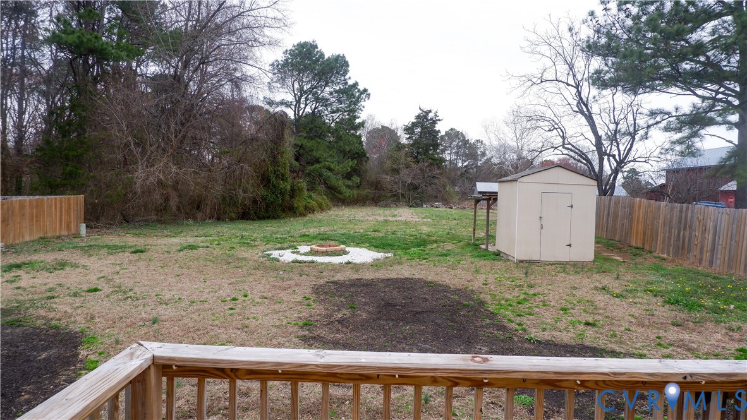
Perfect for first-time homebuyers or savvy investors, this charming 3-bedroom, 1-bath single-family home offers an incredible opportunity in the heart of North Chesterfield. With 1,056 sq. ft. of comfortable living space, this home features a functional layout, abundant natural light, and a convenient location close to schools, shopping, dining, and everyday essentials .Step inside to a bright and welcoming living room that flows seamlessly into the eat-in kitchen--perfect for casual meals, morning coffee, and gathering with friends and family. The home offers three well-sized bedrooms, providing flexibility for a guest room, home office, or growing household. A centrally located full bathroom adds convenience and functionality. Outside, you'll find a spacious 16' x 12' deck ideal for grilling, relaxing, or entertaining on warm evenings. The flat backyard offers plenty of room for pets, play, gardening, or future outdoor projects. A like-new storage shed provides additional space for tools, bikes, and seasonal items. Whether you're looking to purchase your first home, downsize into something manageable, or add a solid property to your investment portfolio, this home offers comfort, convenience, and great potential in a desirable location. Don't miss your chance to own a well-maintained home with room to grow and make it your own!

3
beds

1
bath

1,056 Sq.Ft. LIVING AREA

10,236.6 Sq.Ft. lot

Steven Moss

Steven Moss

Features & Amenities

Interior

  • total bedrooms3
  • Total bathroom1
  • full bathroom1
  • Laundry room Washer Hookup, Dryer Hookup
  • Flooring Partially Carpeted, Vinyl
  • APPLIANCES Electric Cooking, Electric Water Heater, Refrigerator, Stove
  • other interior Features Bedroom on Main Level

Area & Lot

  • Status Sold
  • Date Sold June 3, 2026
  • Living Area1,056 Sq.Ft.
  • Lot Area10,236.6 Sq.Ft.
  • MLS® ID2605558
  • TypeResidential
  • YEAR BUILT1980
  • NeighborhoodMidlothian
  • Architecture StylesRanch
  • Elementary SchoolCrenshaw
  • Middle SchoolBailey Bridge
  • High SchoolManchester

Exterior

  • STORIES1
  • water SourcePublic
  • PoolNone
  • roofComposition
  • parkingDriveway, Oversized, Unpaved
  • HEAT TYPEBaseboard, Electric
  • AIR CONDITIONINGElectric, Window Unit(s)
  • sewerPublic Sewer
  • other exterior FeaturesUnpaved Driveway

Financial

  • Sales Price$289,500
  • Real Estate Tax $2,051/yr

Midlothian

Explore

Ready When You Are

I am committed to guiding you every step of the way—whether you're buying a home, selling a property, or securing a mortgage. Whatever your needs, I've got you covered.

Follow Me on Instagram